

Explore 26 projects from the PRB portfolio. Open a project to see its images, design details and team credits.
Commercial and hospitality projects

Vilnius Urban HUB business centre
About the project
A development in Avižieniai combining retail, office and storage spaces. Explore the architecture and functional solutions of the PRB project.
View project →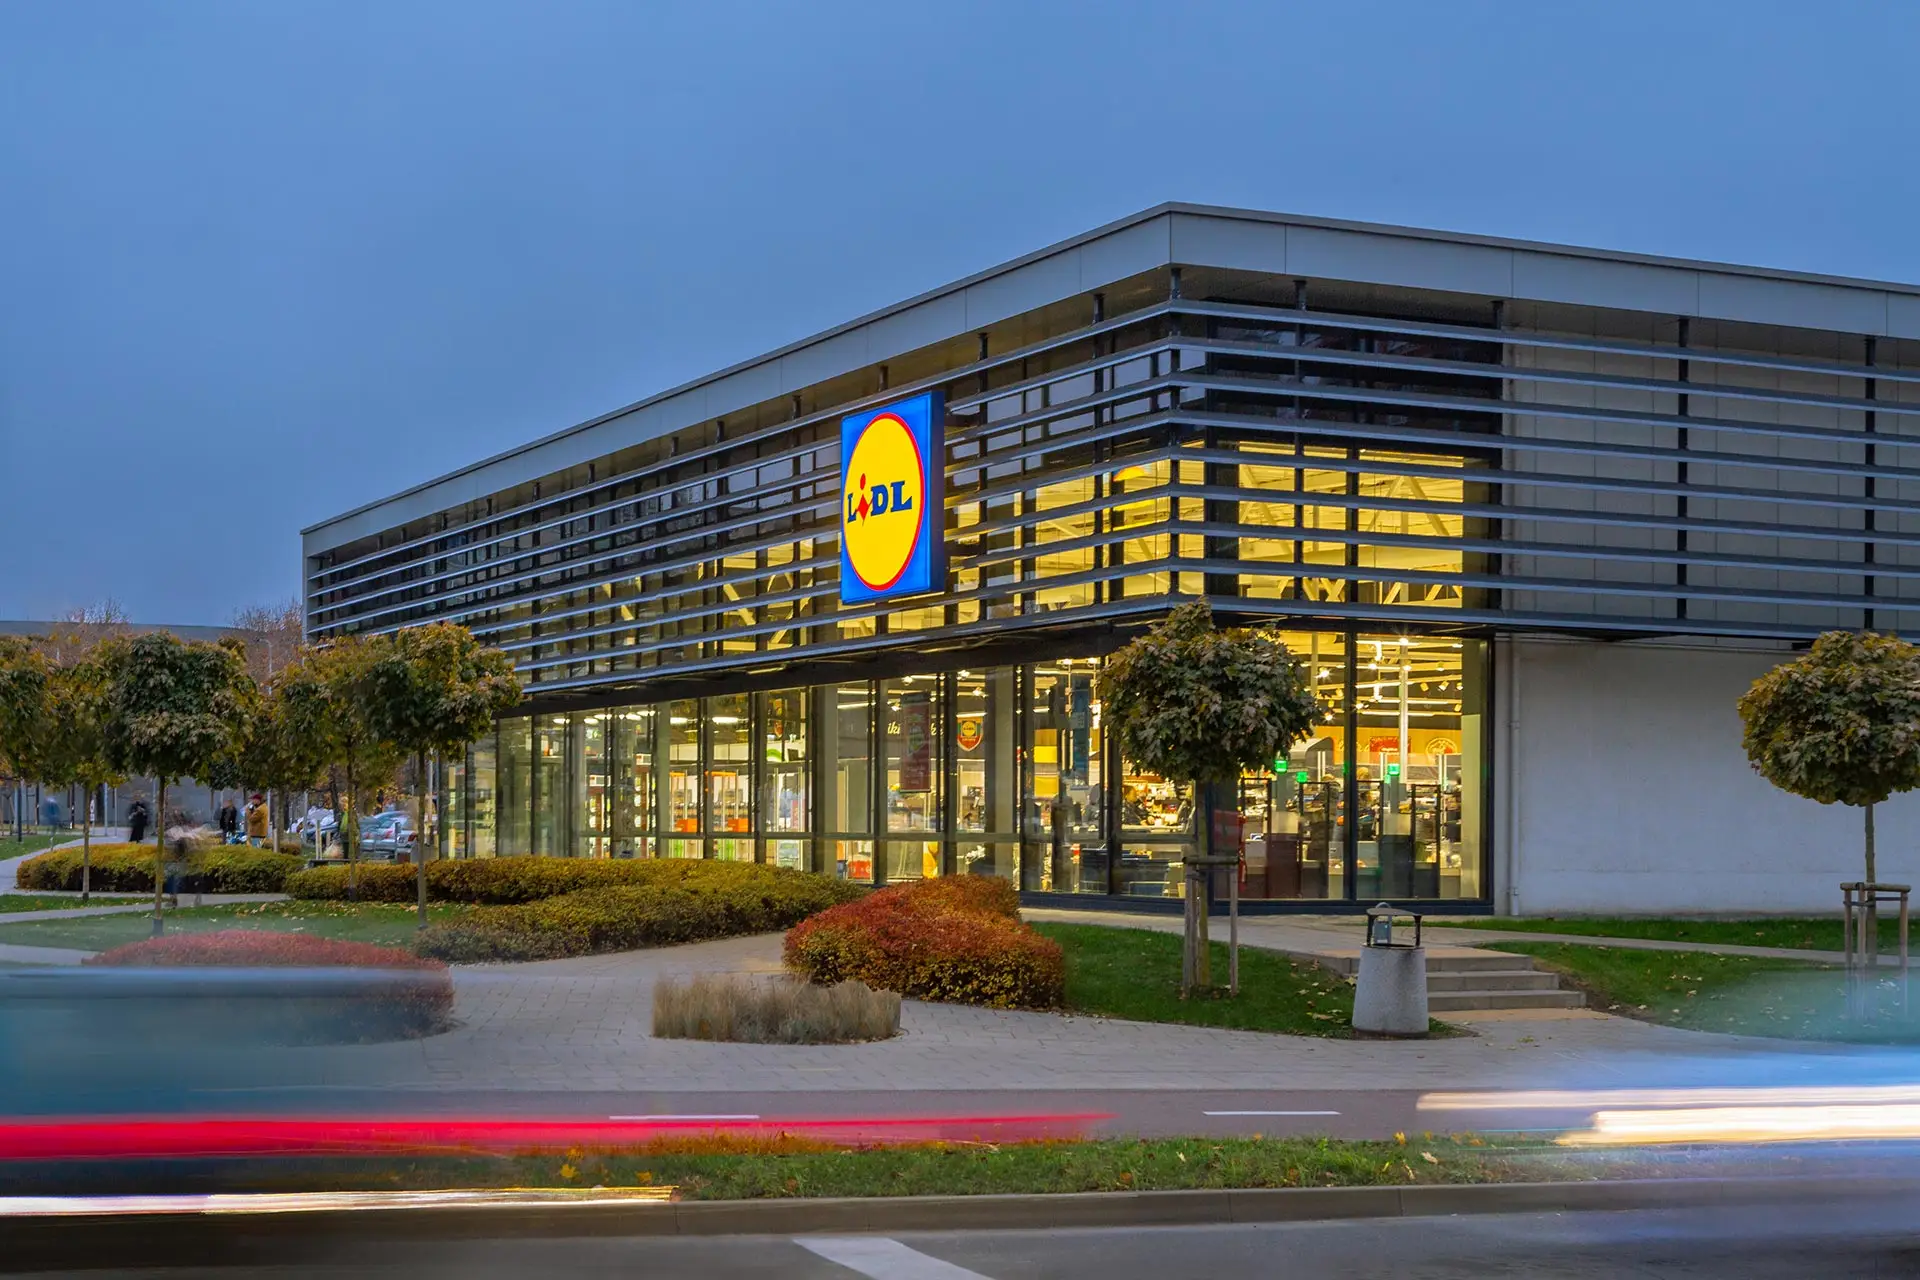
LIDL shopping centre
About the project
A retail building on Rinktinės Street in Vilnius. View its design stages, architectural solutions and project information.
View project →
Bukiškis business centre
About the project
A commercial building project in Bukiškis. Discover its architecture, design solutions and the PRB team.
View project →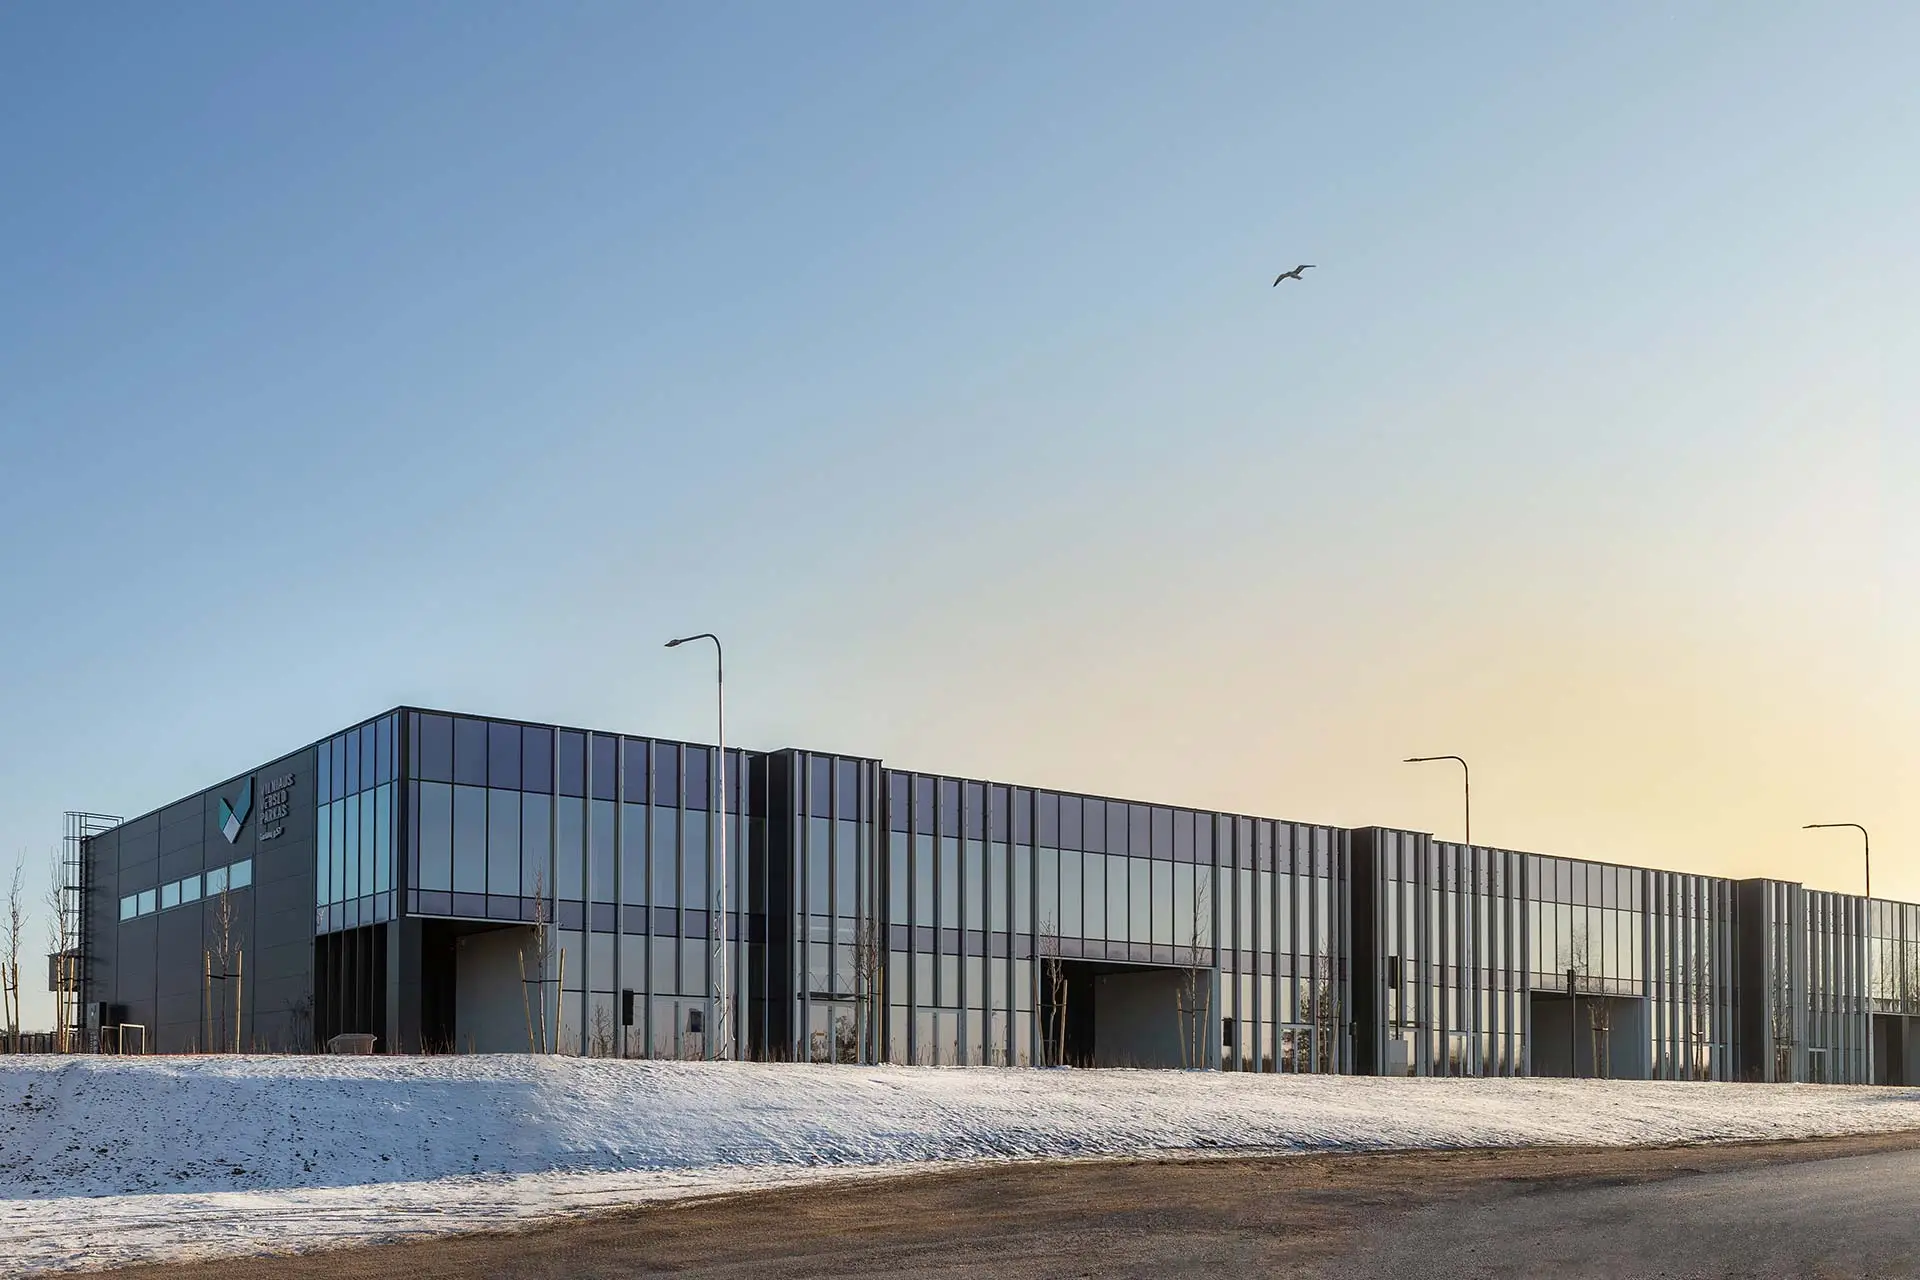
Business centre in Gariūnai
About the project
A retail building on Gariūnų Street in Vilnius. Explore the architectural approach and design stages.
View project →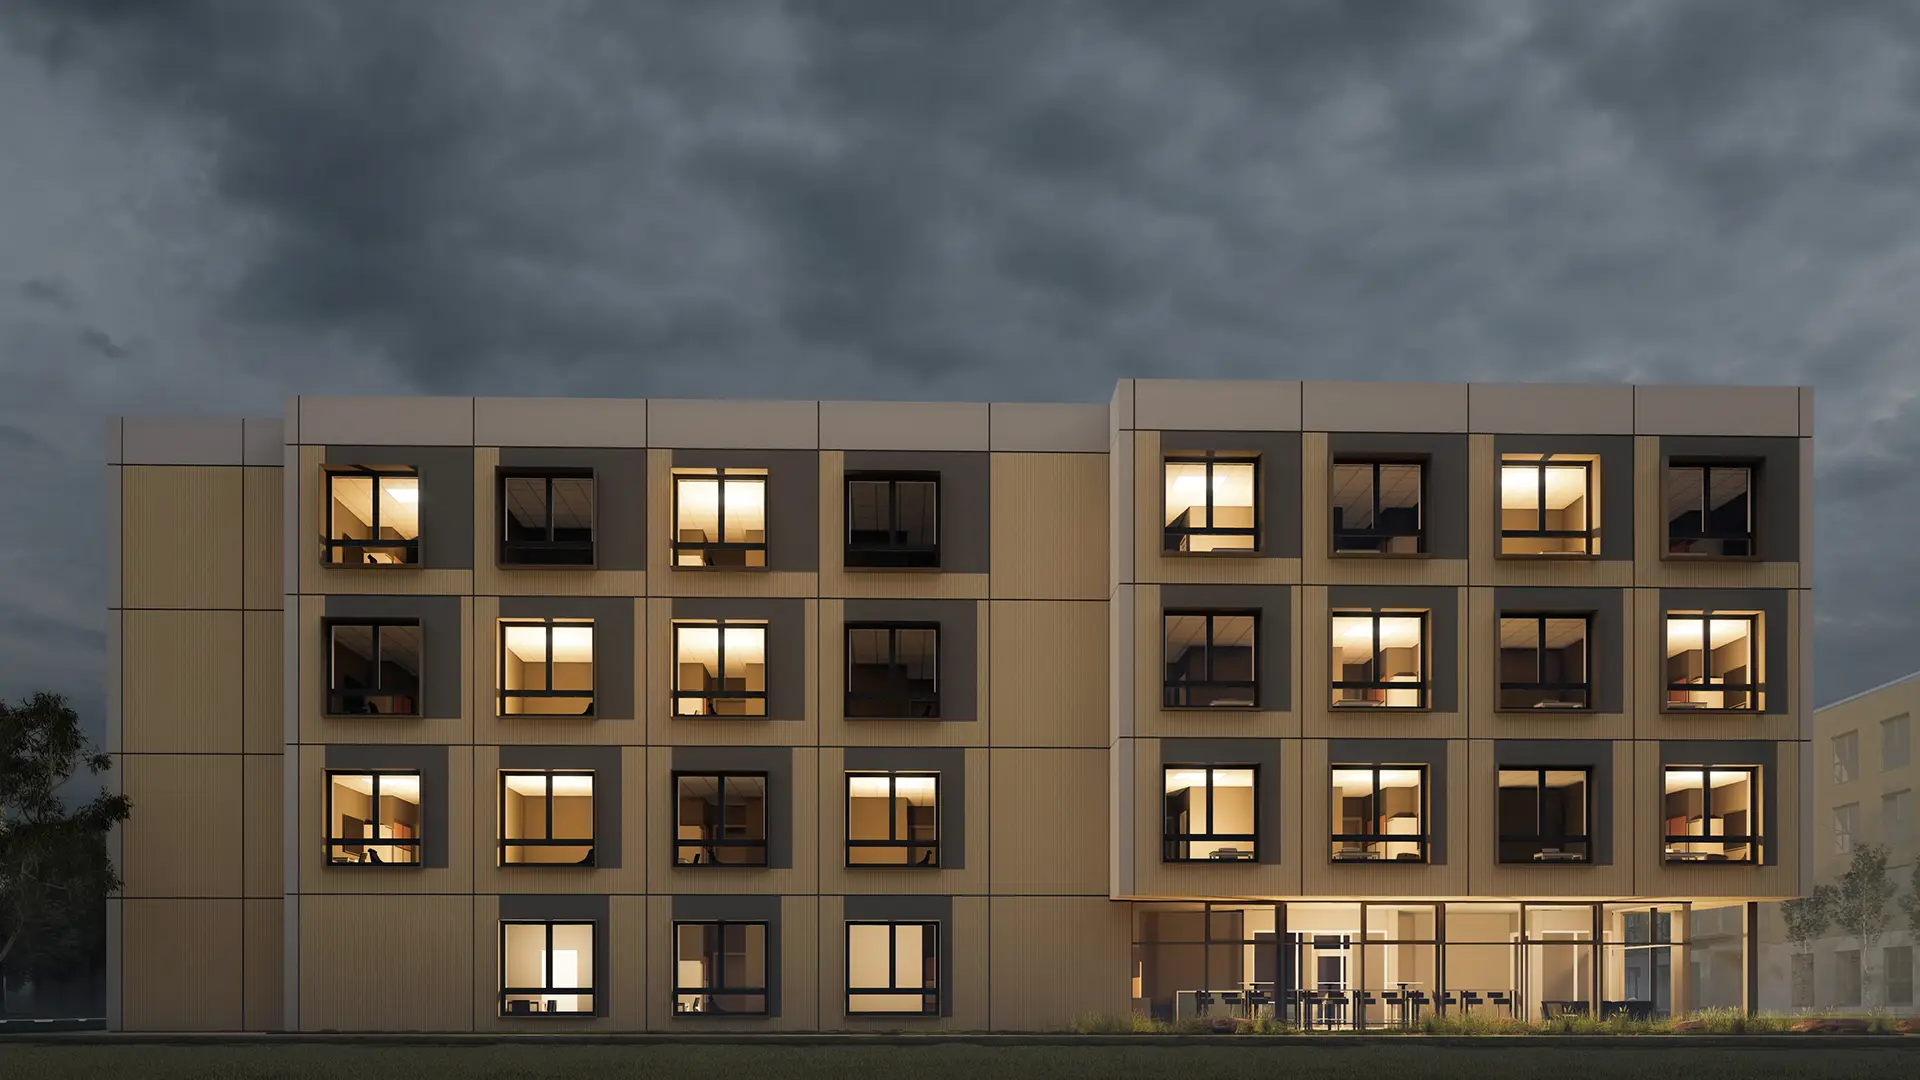
Hotel at the Prienai sports complex
About the project
A hotel project connected to the Prienai sports complex. View the accommodation spaces, relationship with the sports hall and project team.
View project →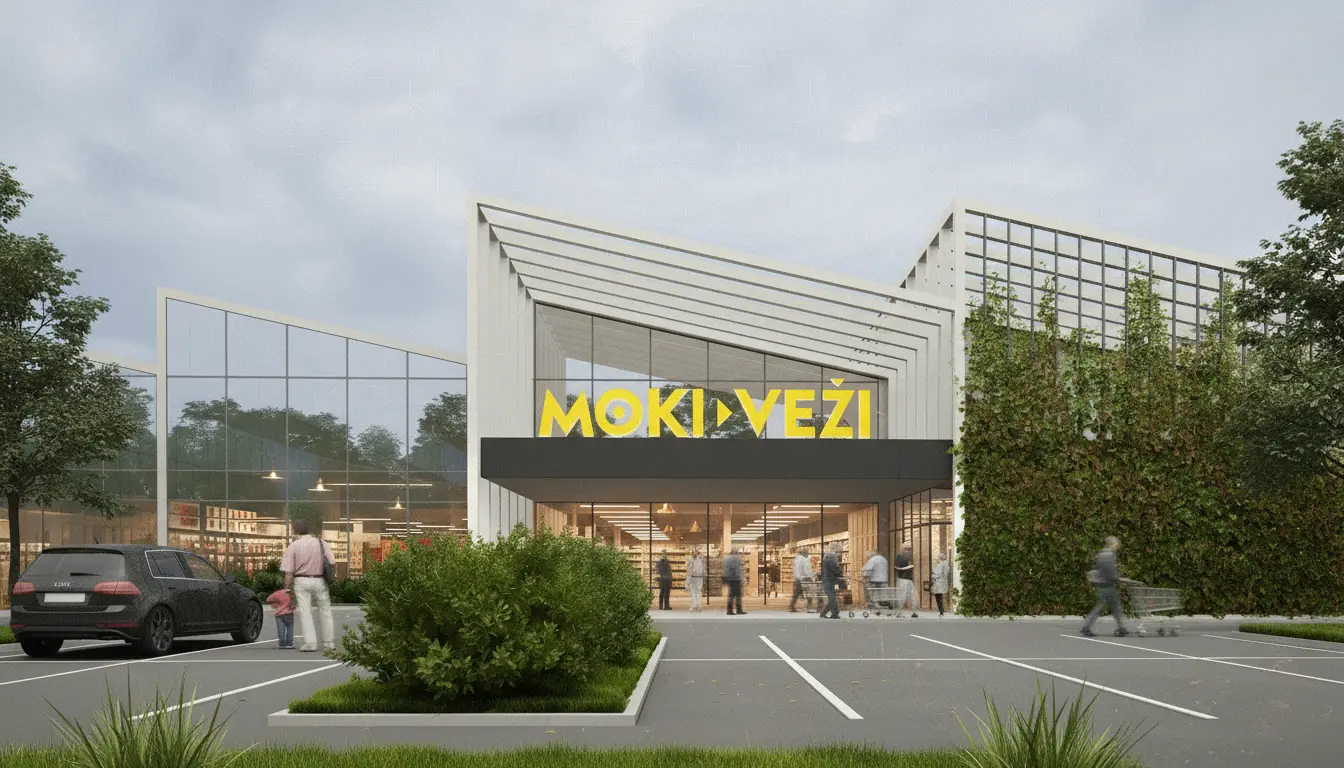
Commercial building reconstruction
About the project
A reconstruction project in Plungė adapting a former warehouse for retail, goods collection and administrative functions.
View project →Public, education and sports projects
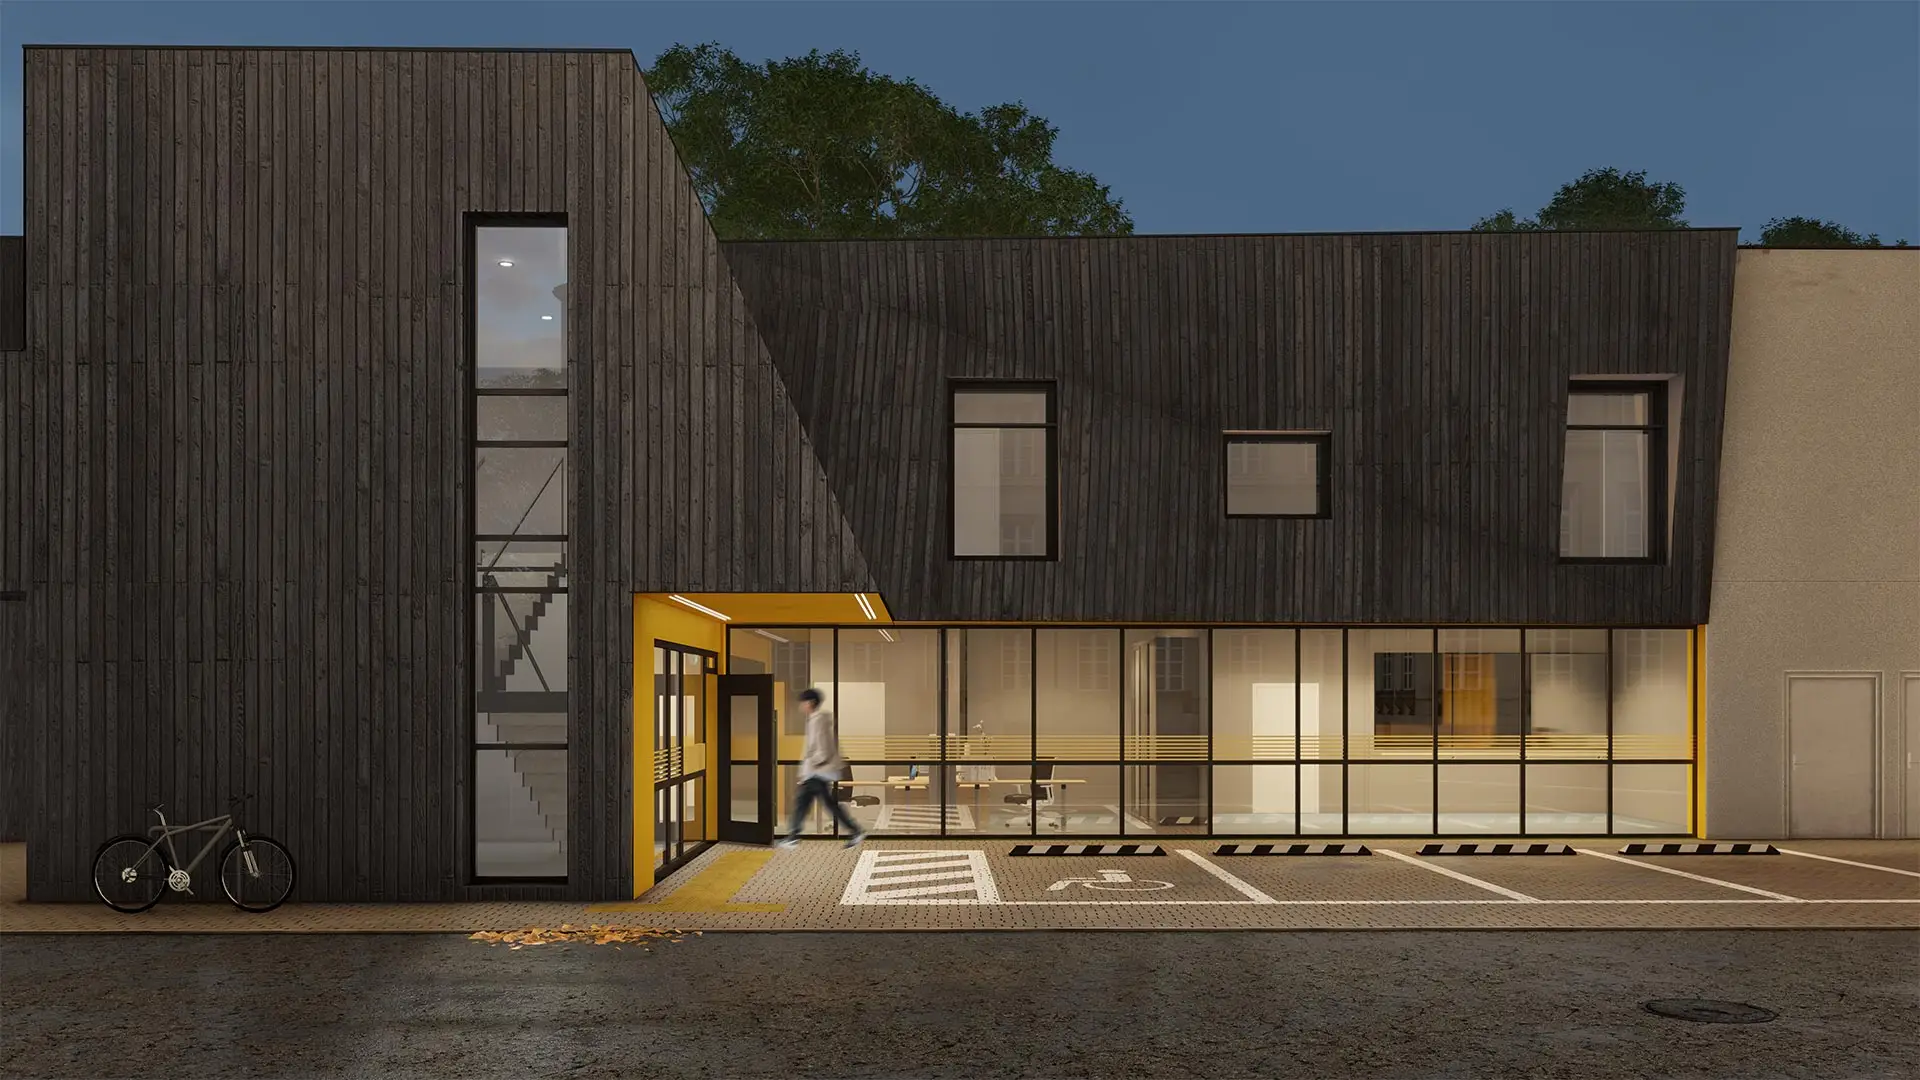
Palliative Care Day Centre in Panevėžys
About the project
A healthcare project exploring building functions, user needs and architectural solutions.
View project →
Ukmergė courthouse
About the project
The PRB courthouse project on Deltuvos Street. Explore its architecture, functional layout and relationship with the town.
View project →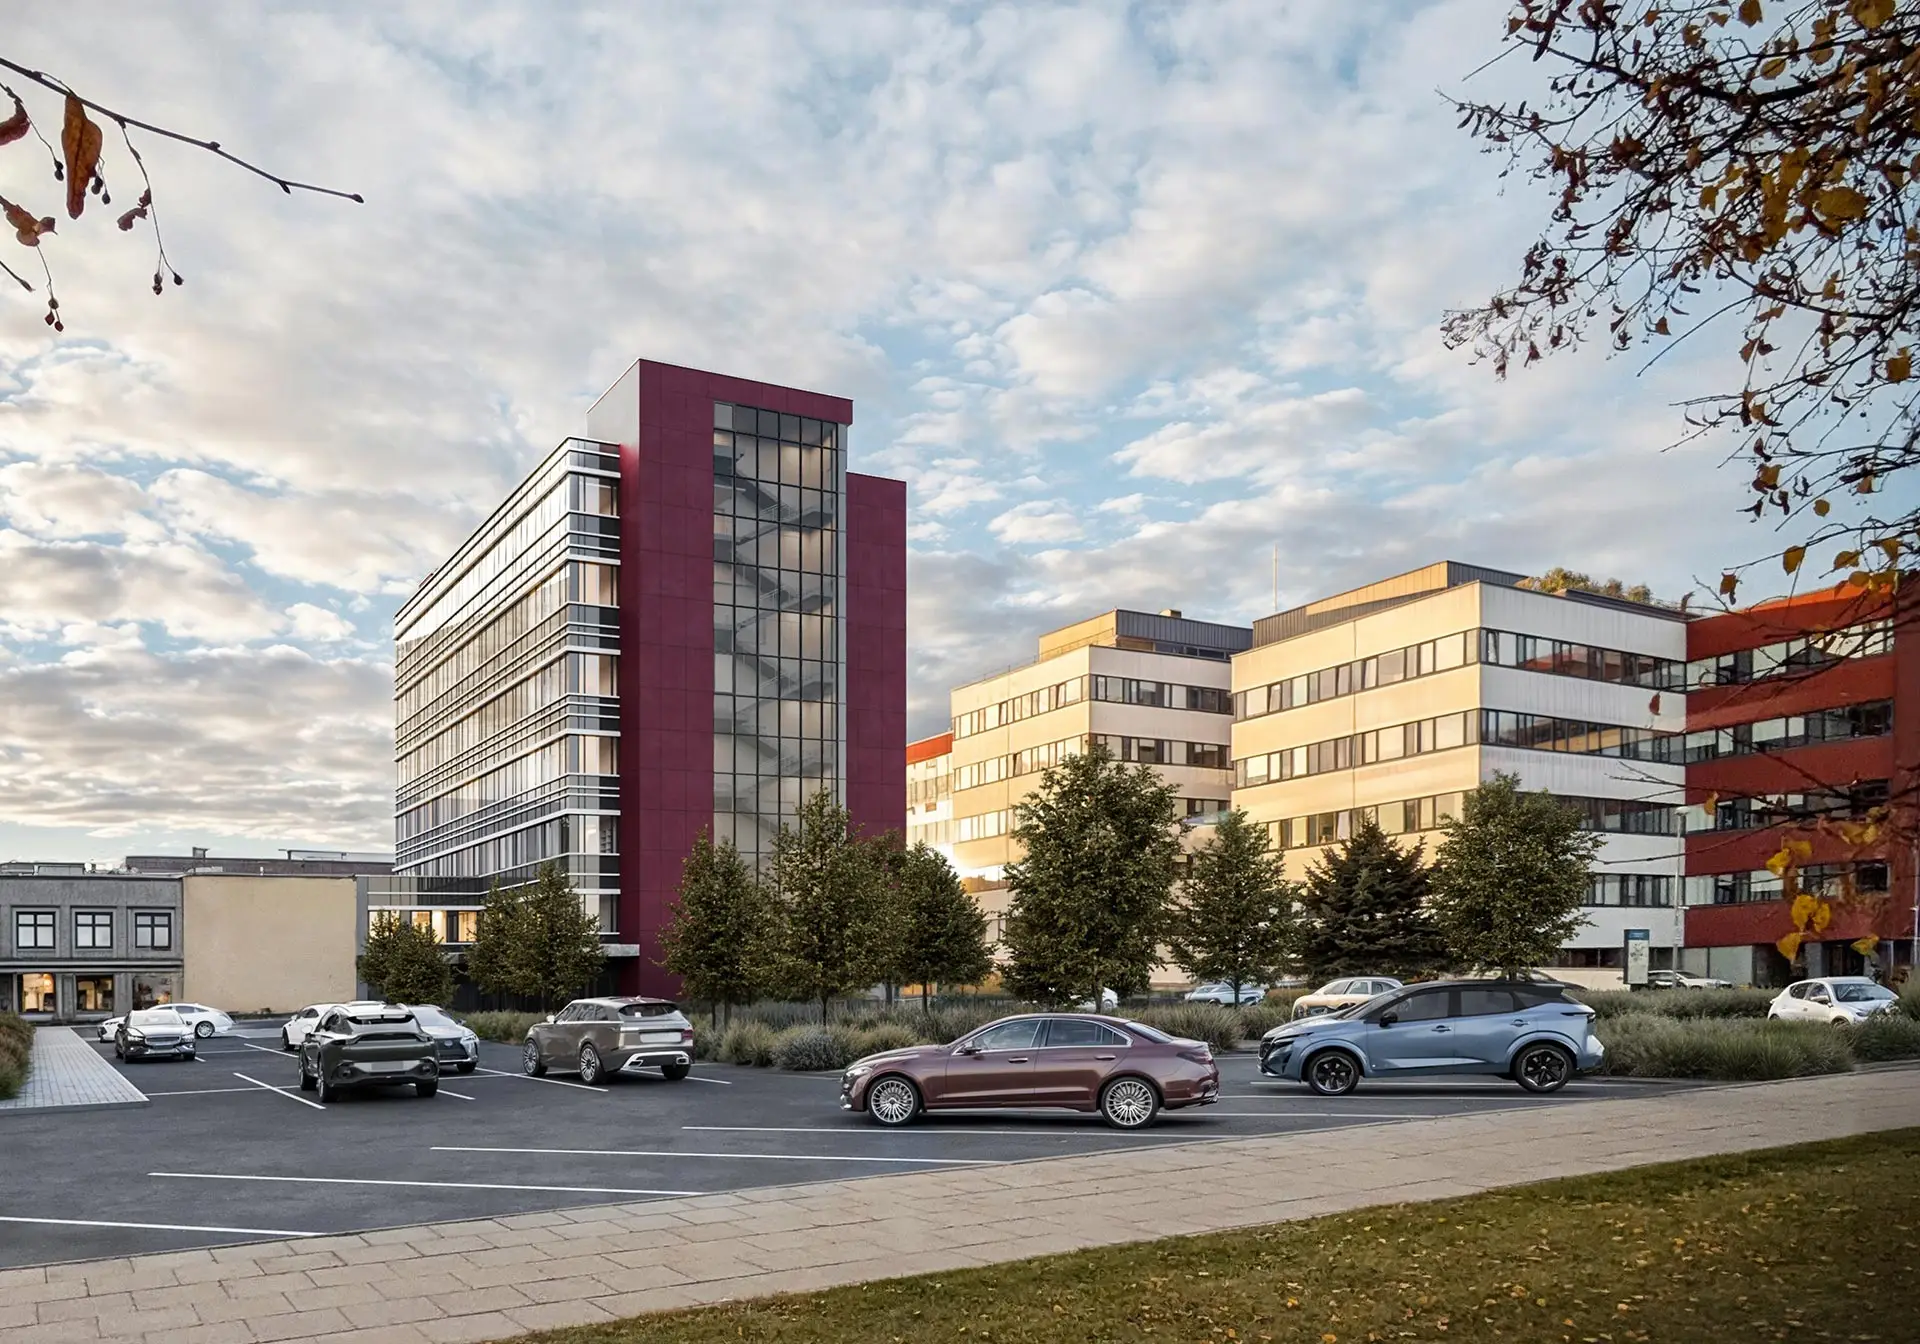
Advanced Therapy Centre
About the project
A project in Santariškės combining laboratory and medical functions. View the architectural approach and design team.
View project →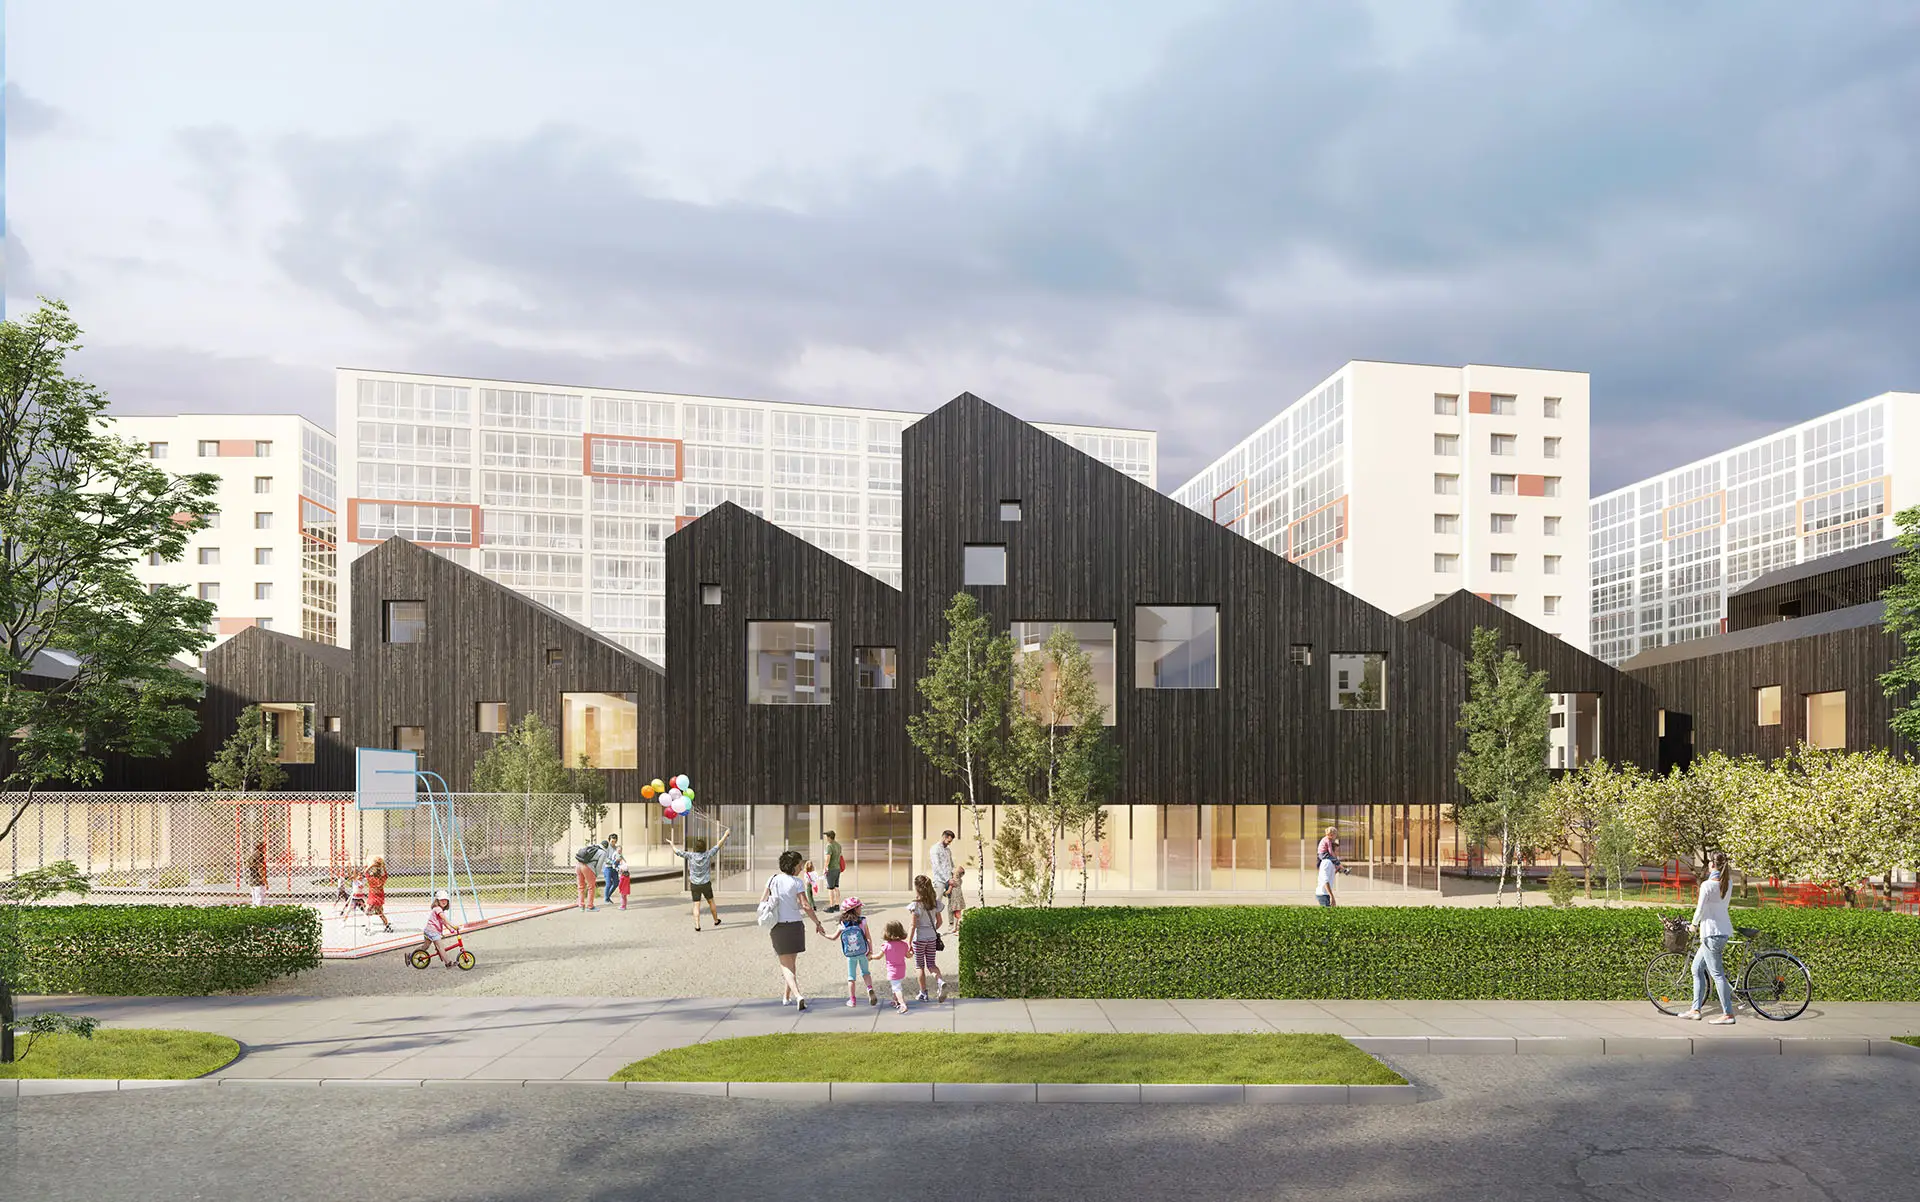
Kindergarten in Vilnius
About the project
A kindergarten project on Bieliūnų Street. Explore spaces for children, team credits and PRB’s role as designer.
View project →
Pilaitė swimming pool
About the project
A swimming pool project in Vilnius. View the sports and public spaces and the architects and designers involved.
View project →
New LRT headquarters
About the project
The Lithuanian National Radio and Television headquarters project on S. Konarskio Street. Explore the new building, reconstruction and team credits.
View project →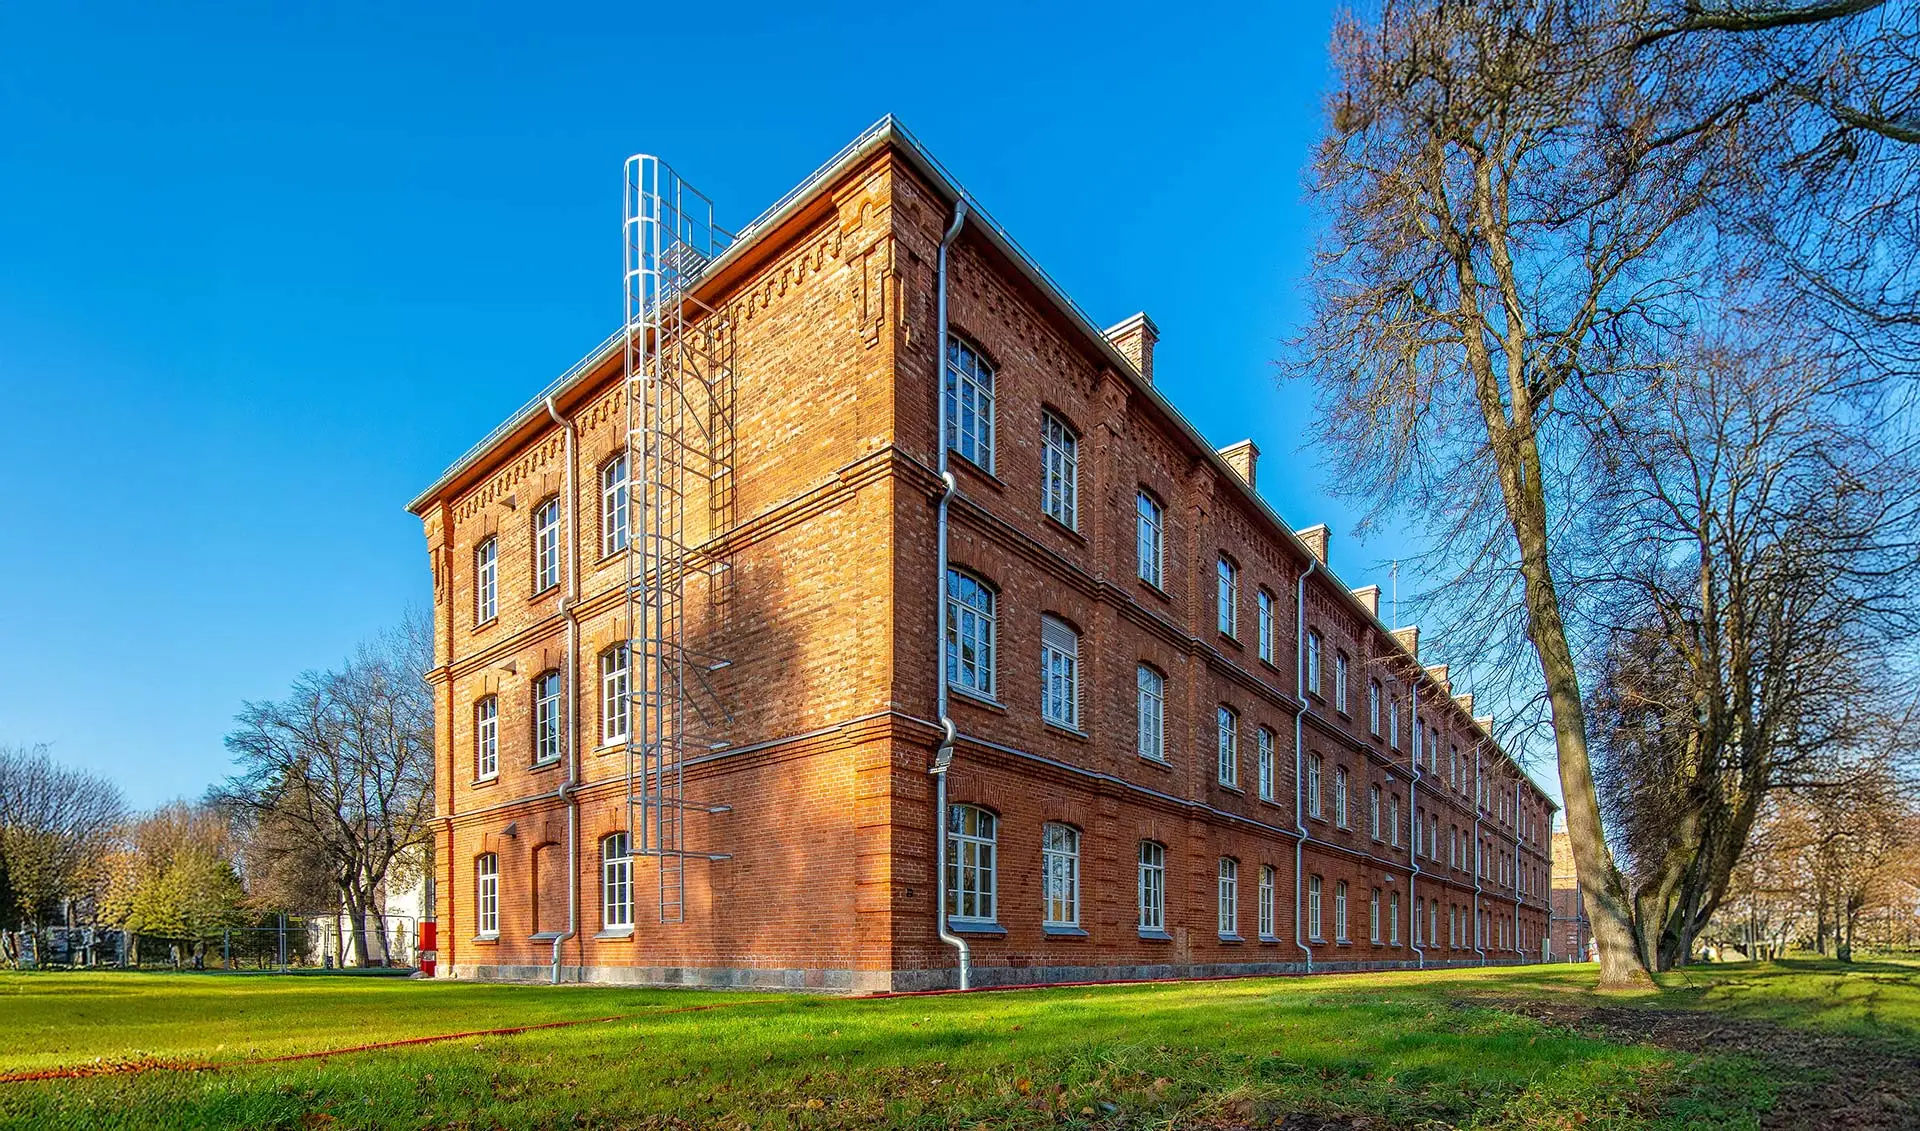
Panemunė barracks
About the project
A major refurbishment project at the Panemunė barracks in Kaunas. View the adaptation solutions and project team.
View project →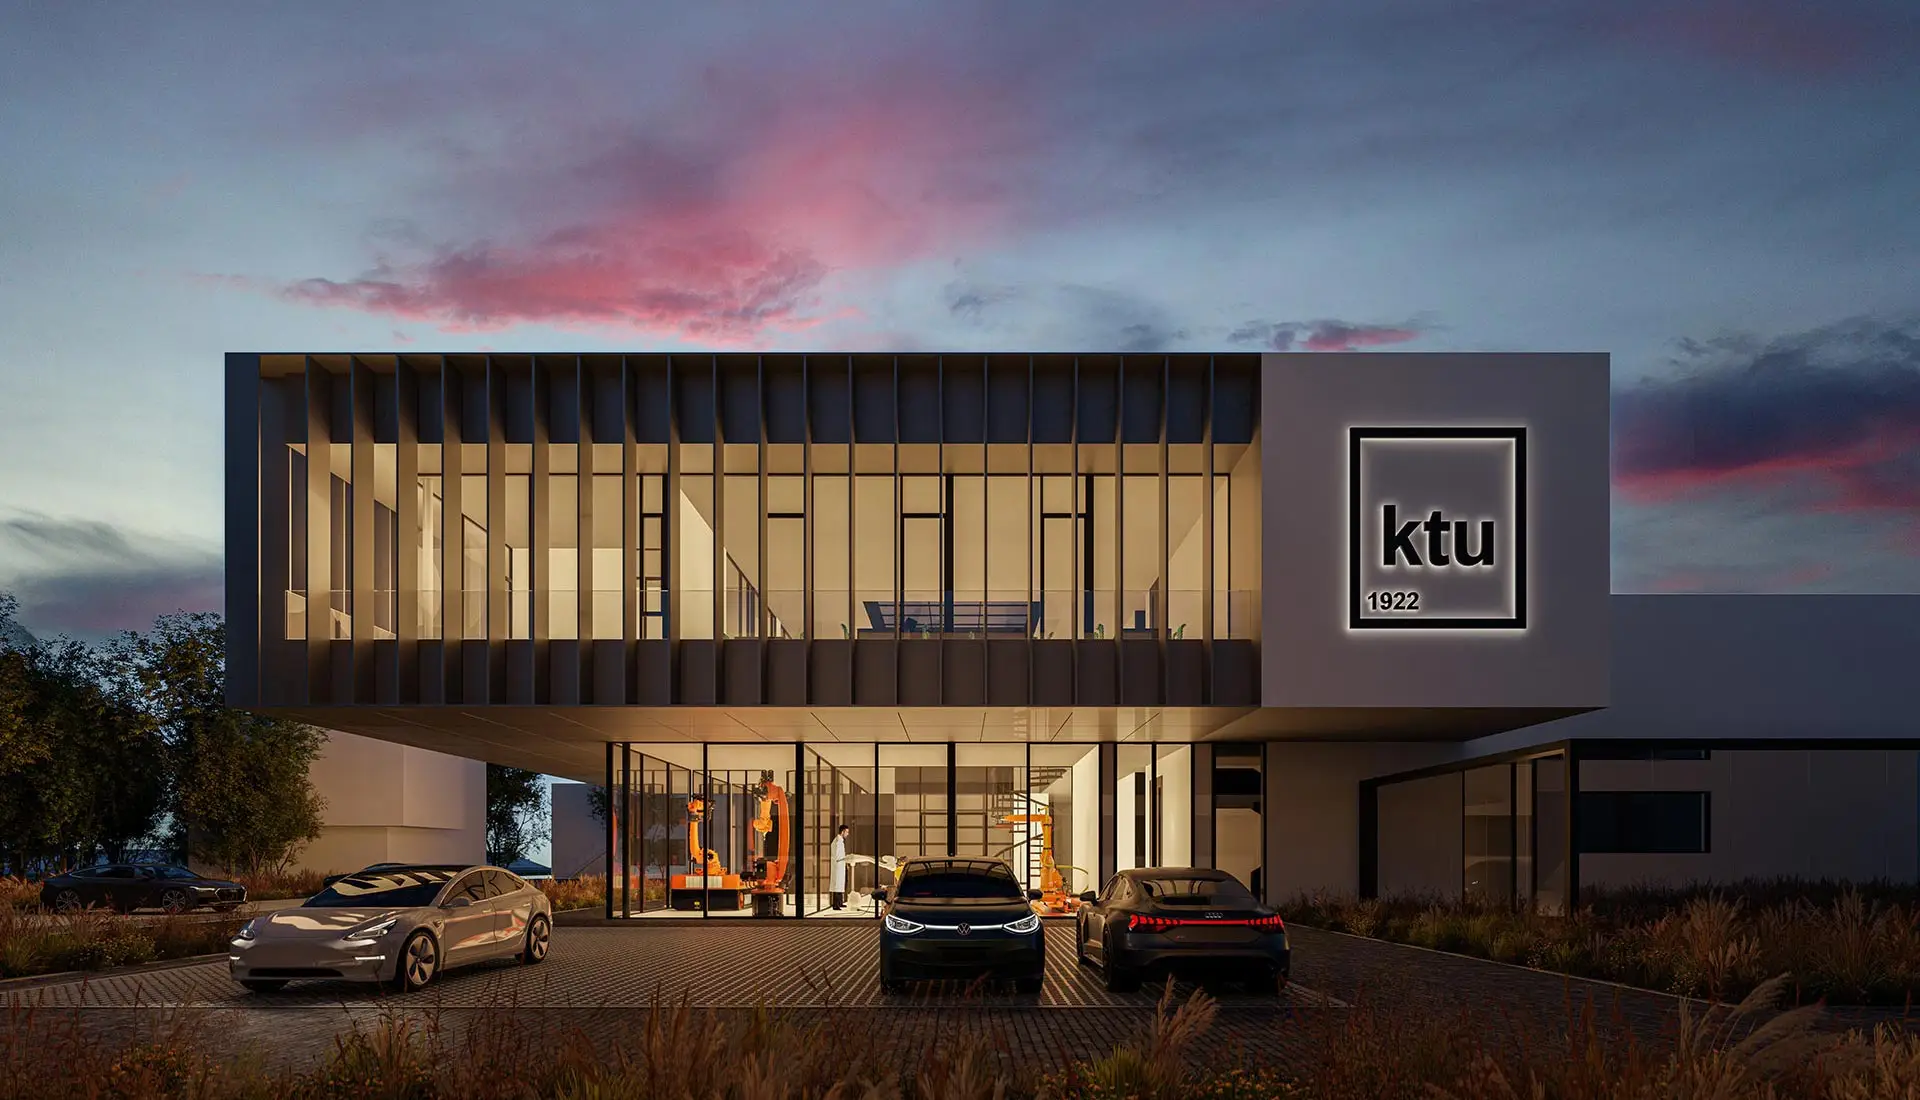
KTU Science and Innovation Centre
About the project
A project in Kaunas. Explore reconstruction solutions and the architectural authors and designers credited in the portfolio.
View project →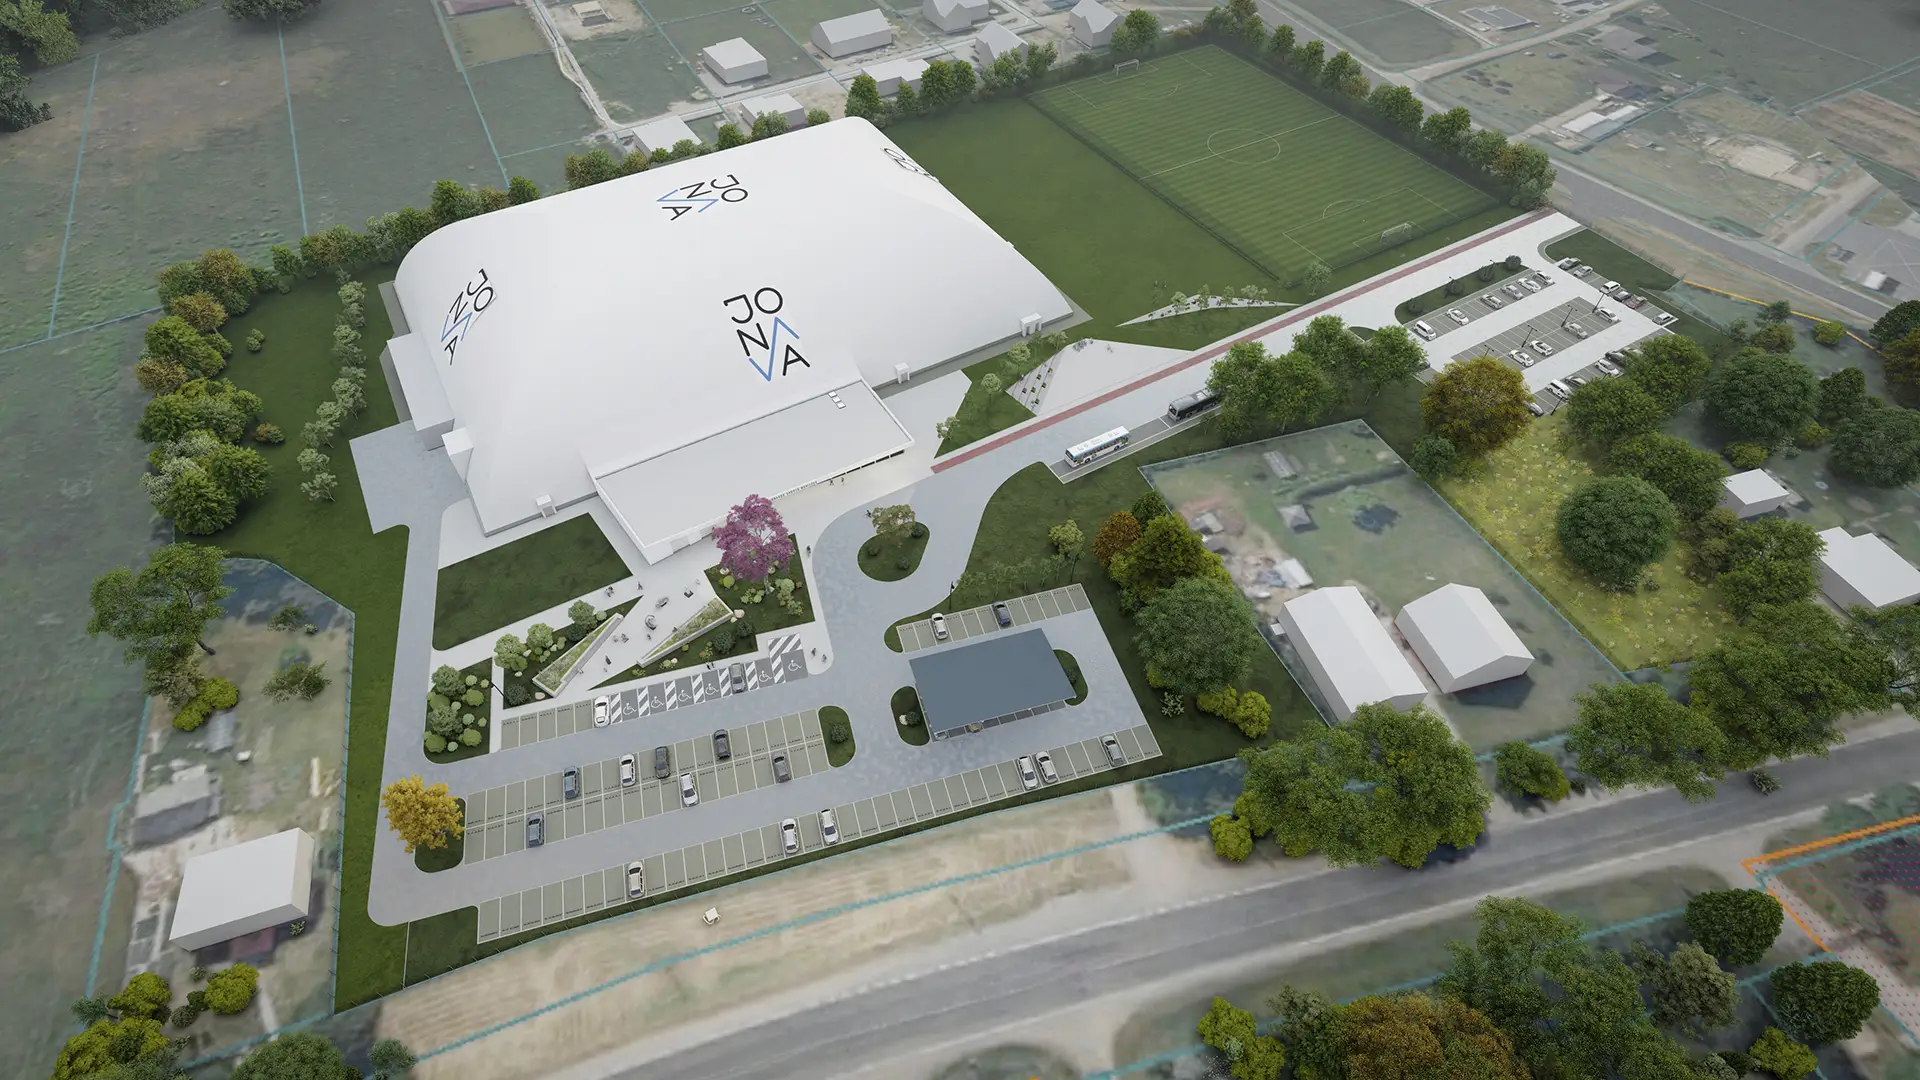
Jonava sports complex
About the project
A sports building and outdoor spaces. View the architectural presentation and project team.
View project →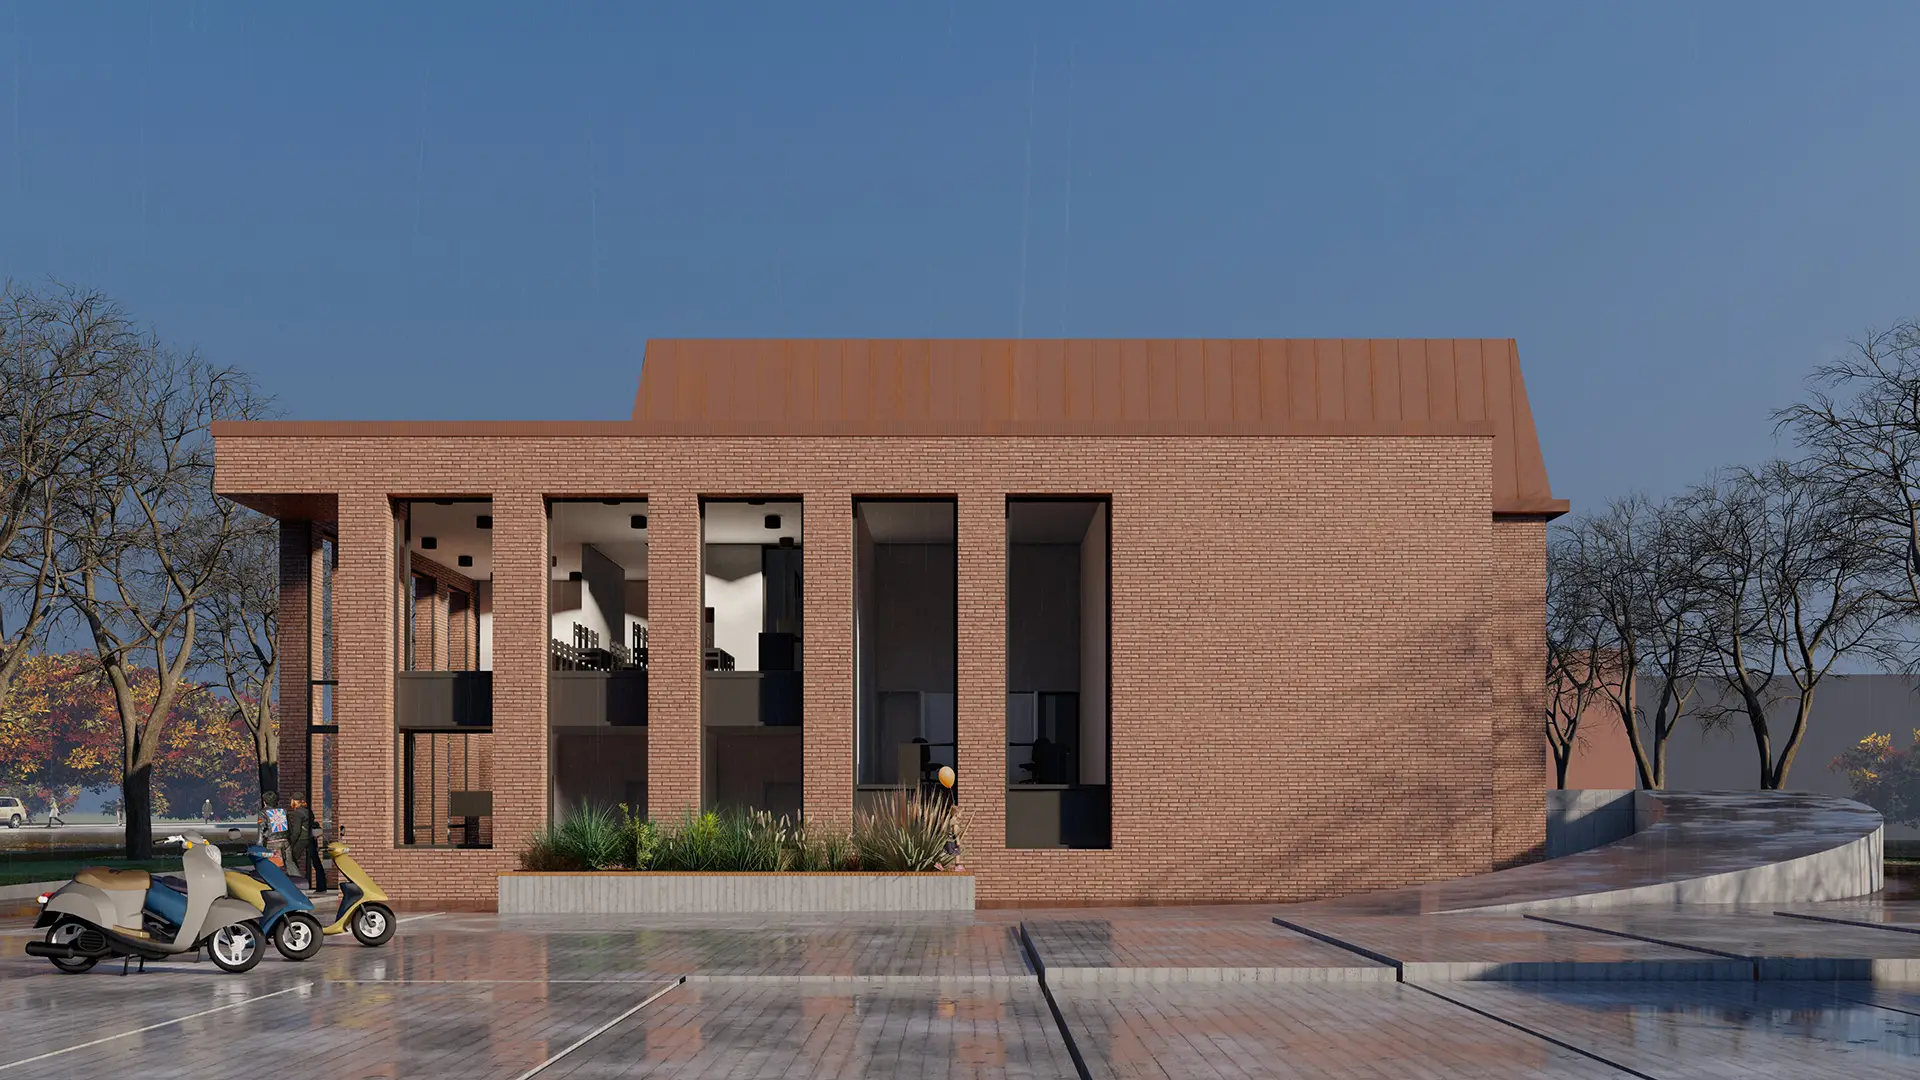
Training centre with a training pool
About the project
A vocational training facility project in Klaipėda. Explore its specialised spaces and the team involved.
View project →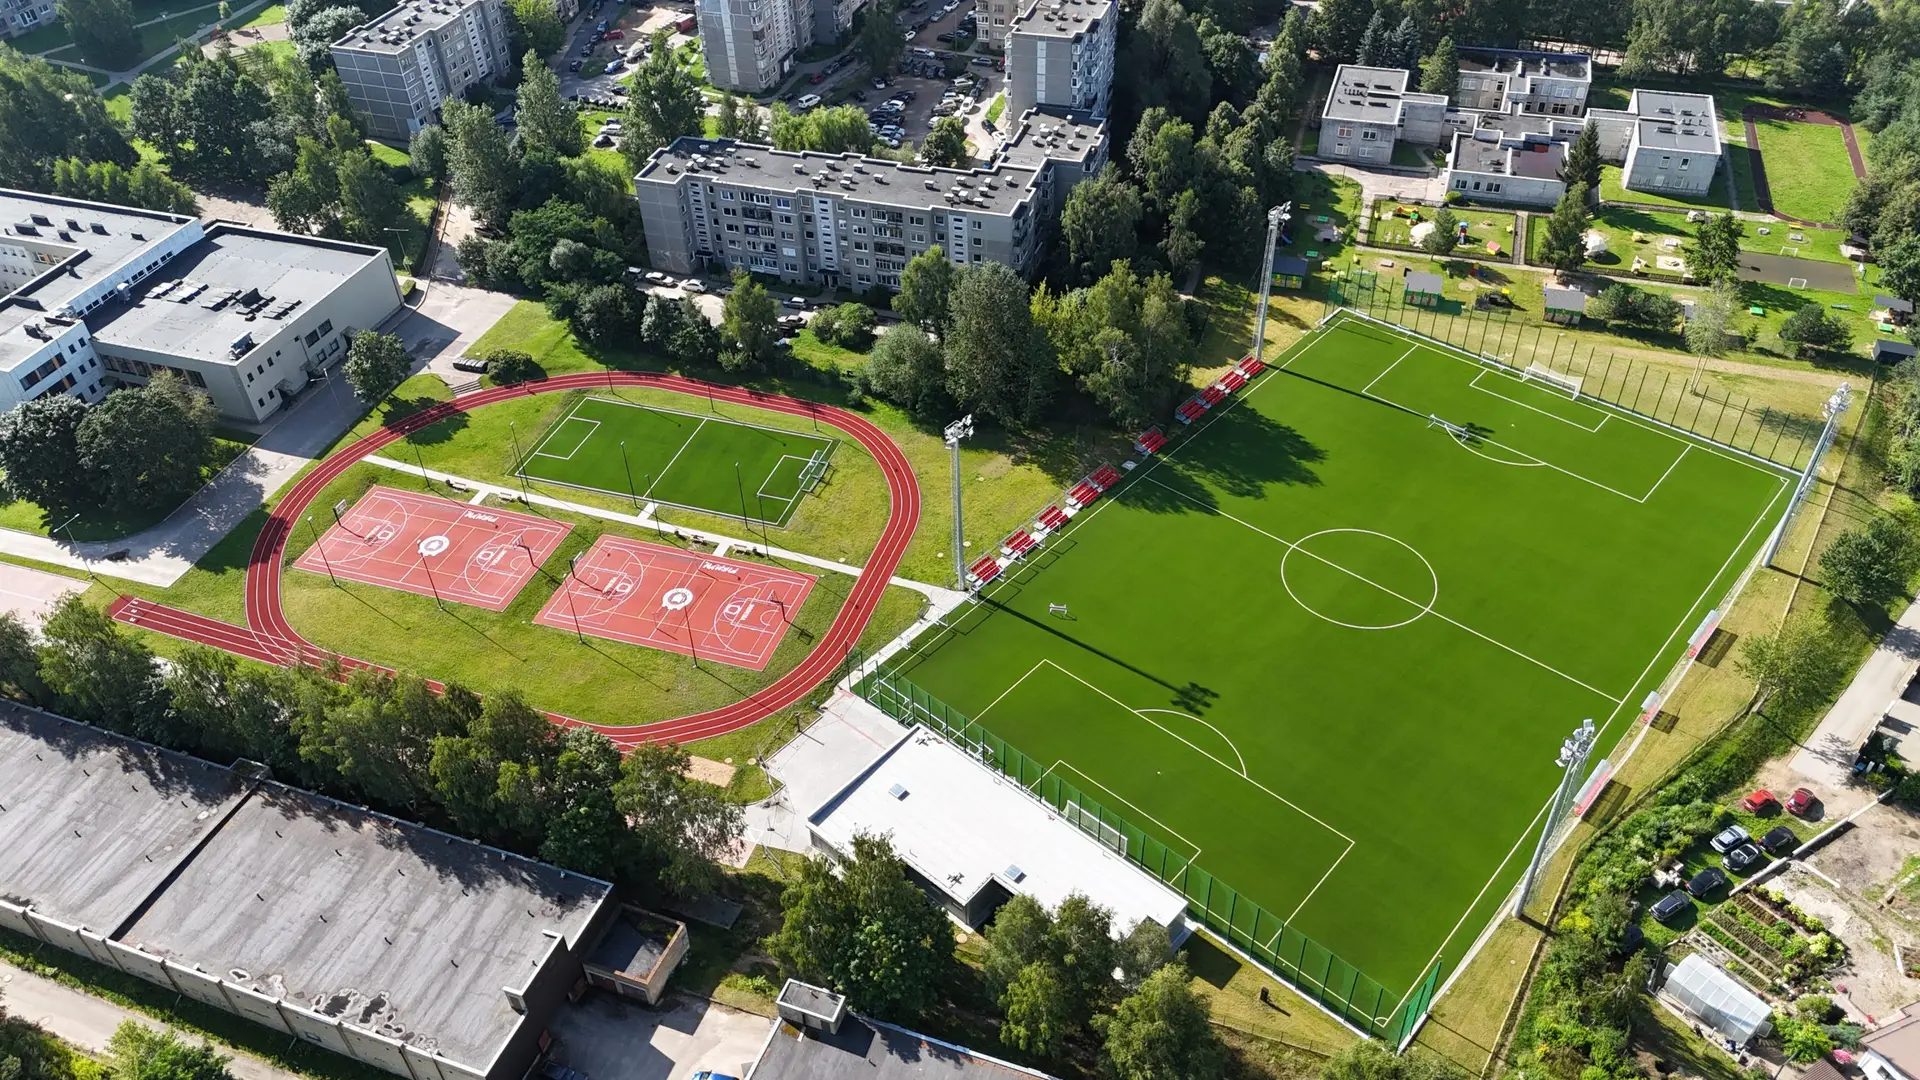
Mykolas Biržiška Gymnasium football stadium
About the project
A sports ground renewal project in Vilnius, including surfaces and supporting infrastructure.
View project →Logistics, industrial and transport projects
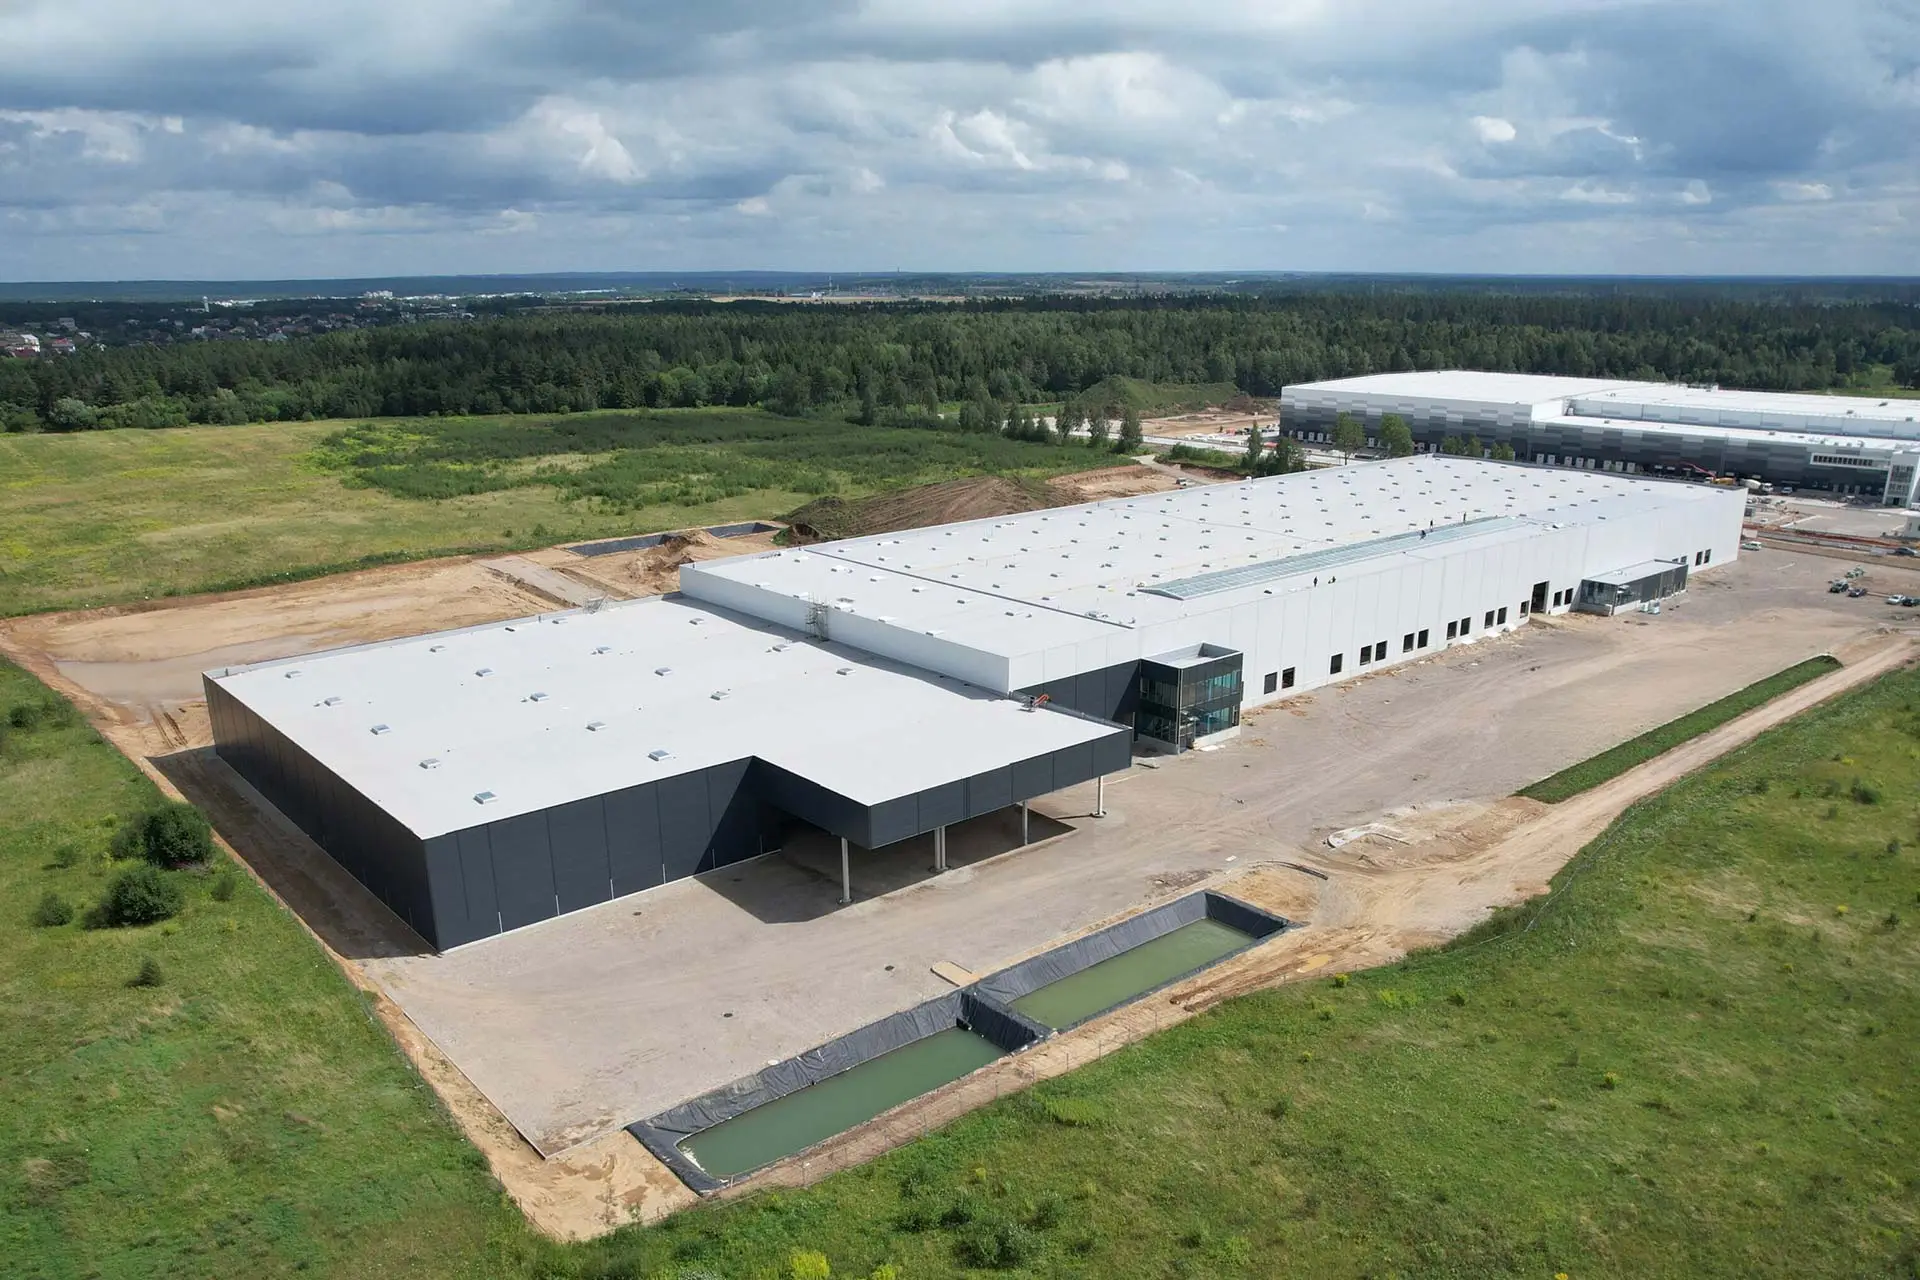
Moki-Veži logistics centre
About the project
A warehouse project in the PRB portfolio. View the building information and architectural team.
View project →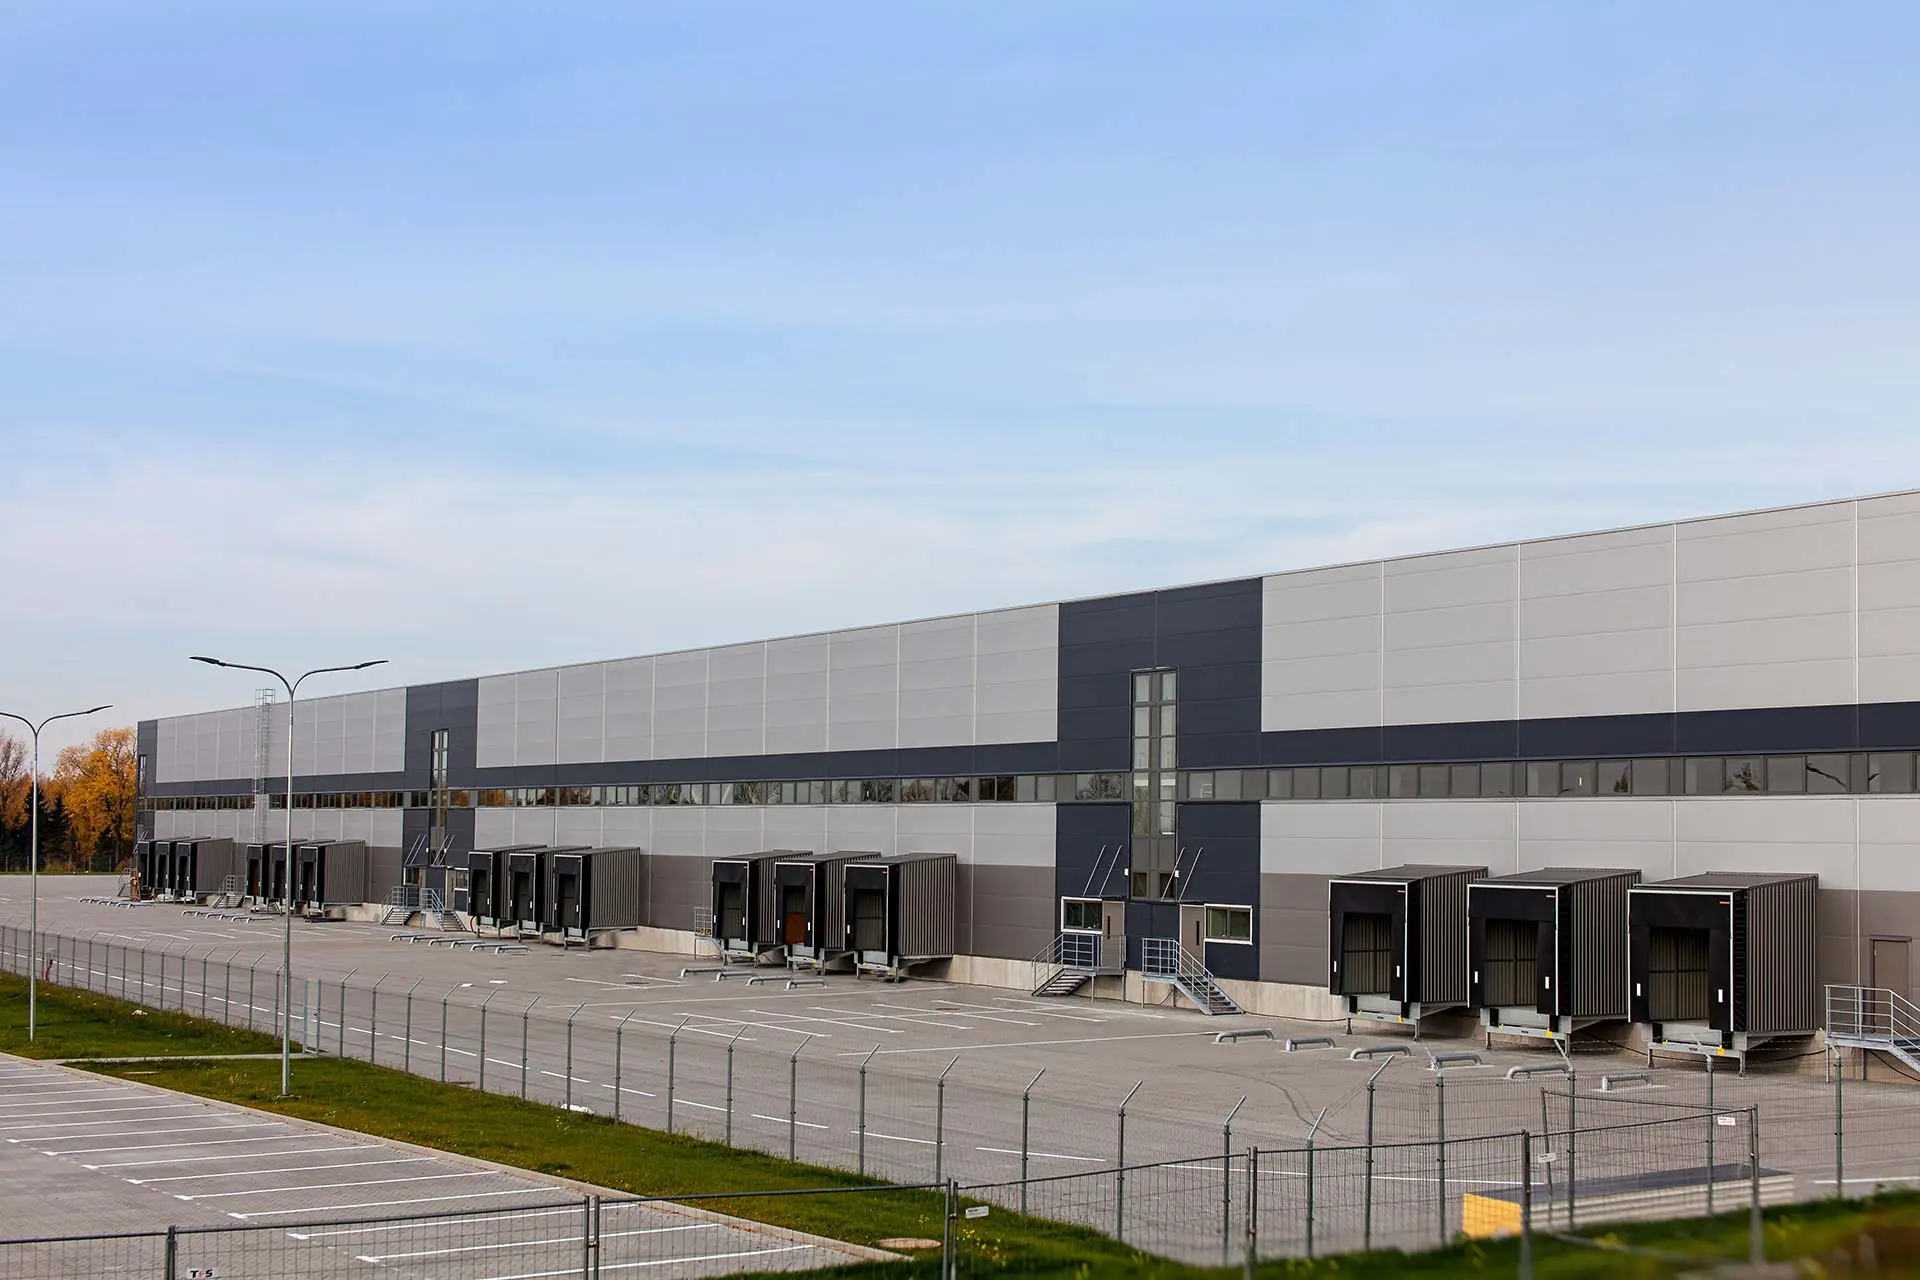
Girteka logistics centre
About the project
A logistics project on Liepkalnio Street in Vilnius. Explore the architecture, building use and design team.
View project →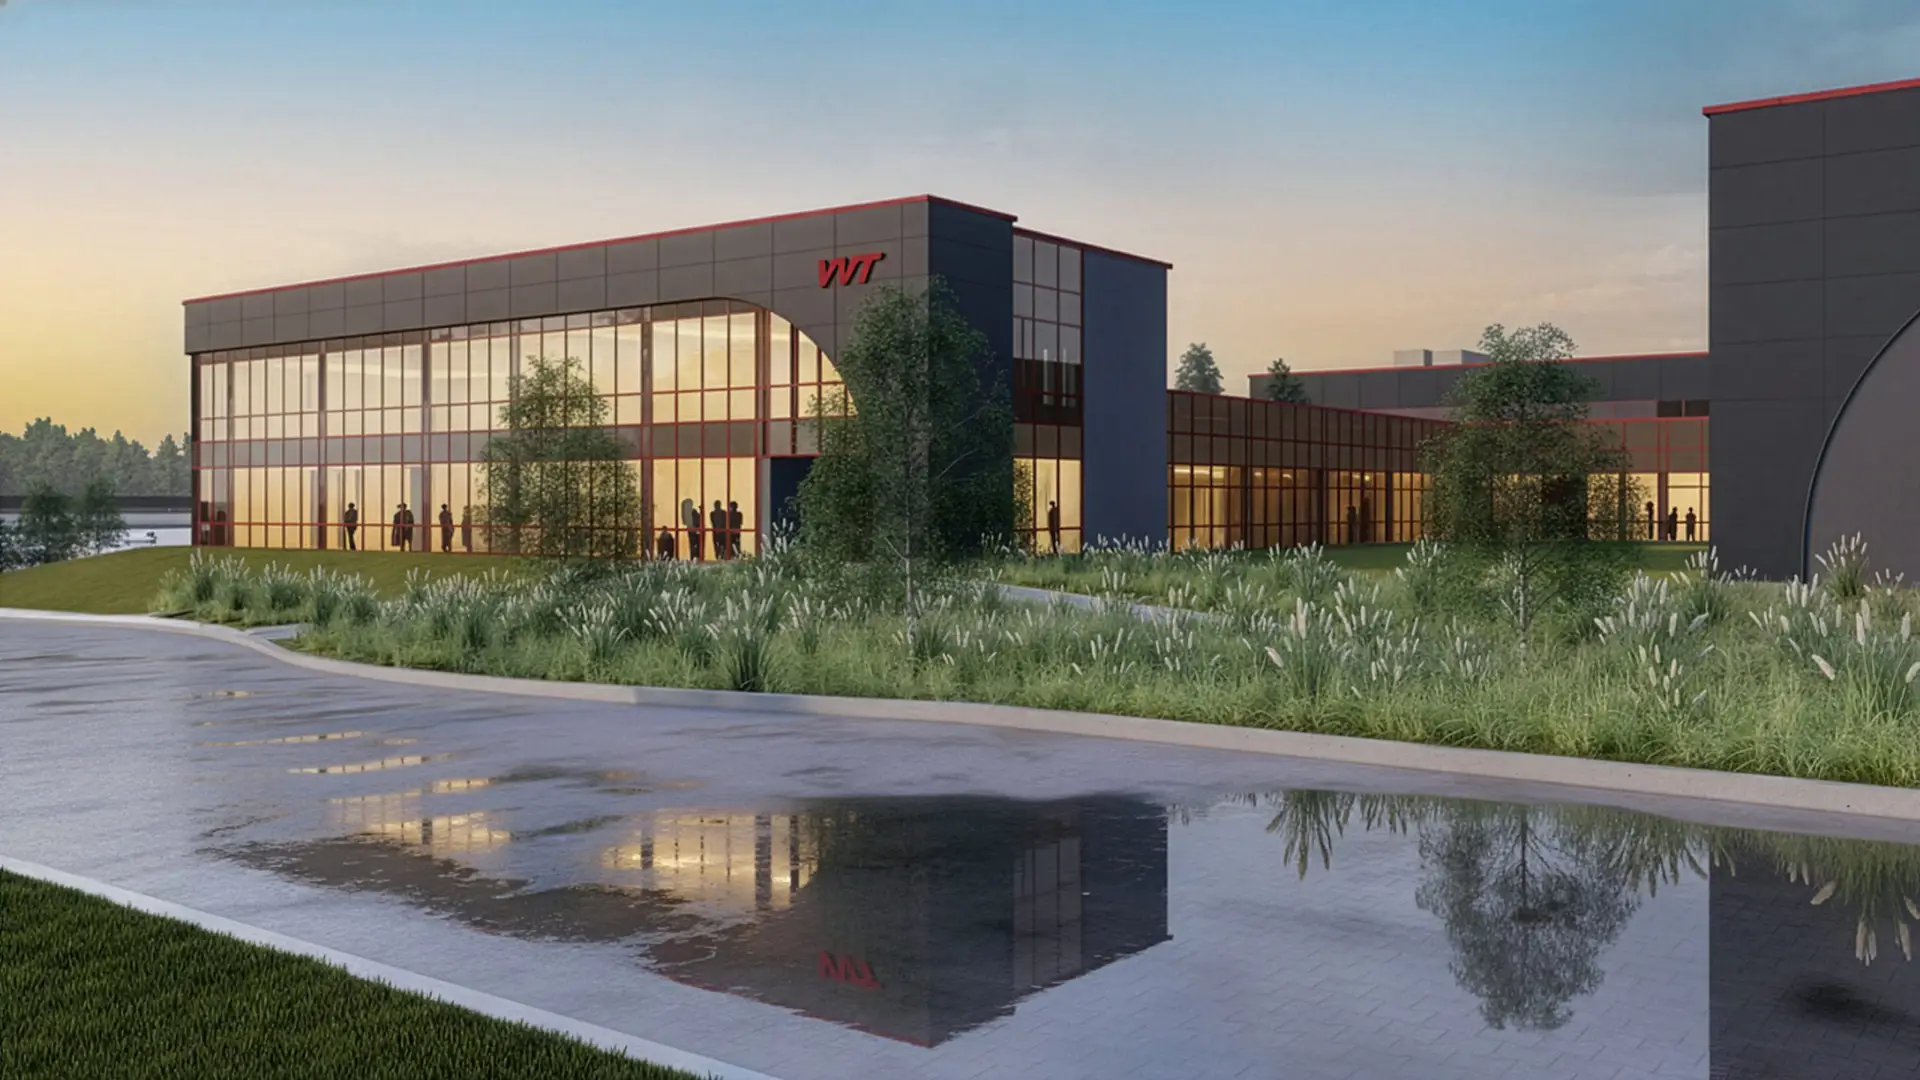
Vilnius public transport bus depot
About the project
A bus depot project on Liepkalnio Street. View the organisation of functions, project details and team.
View project →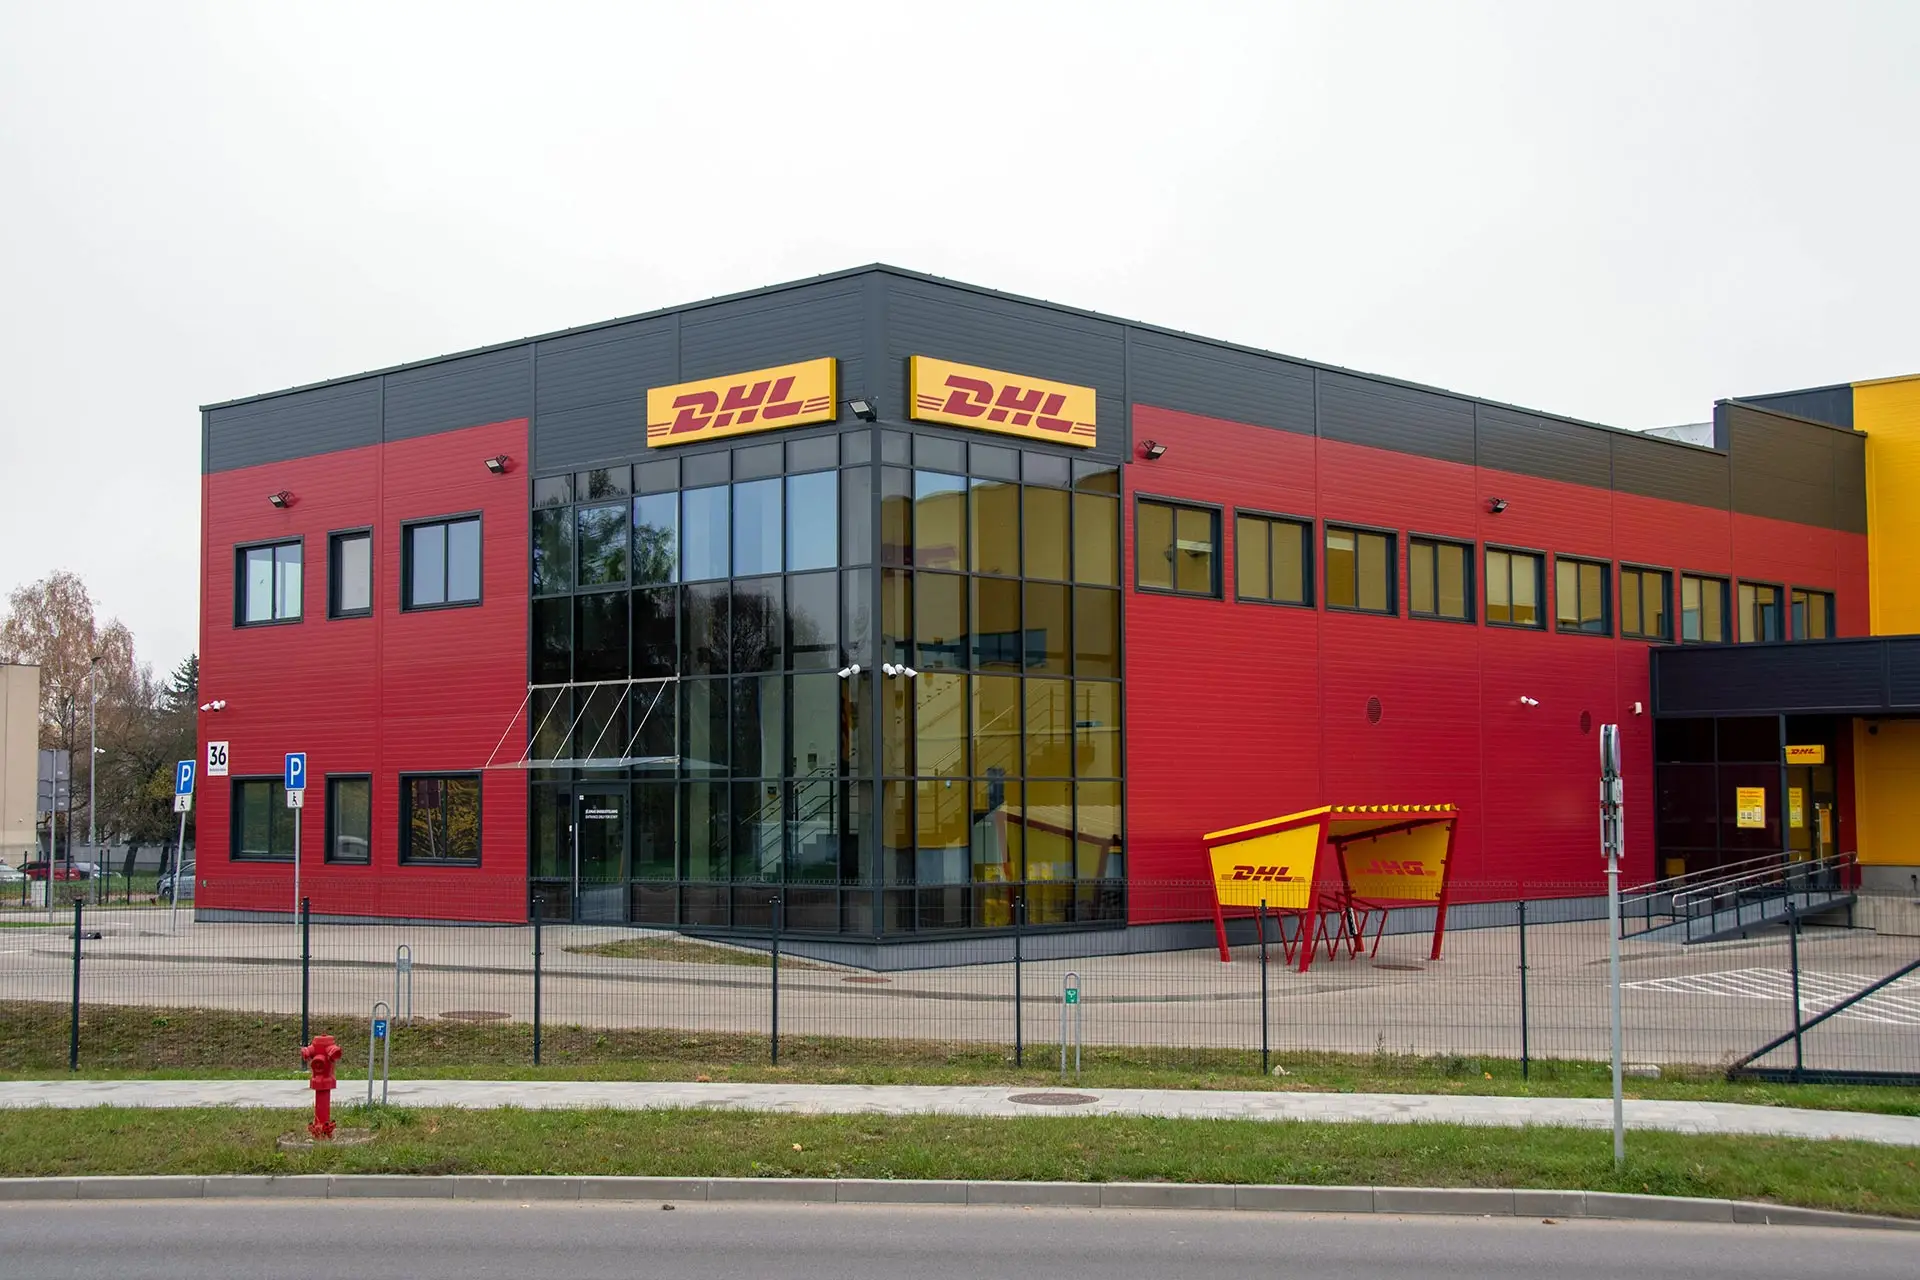
DHL express terminal in Vilnius
About the project
A transport facility in the PRB portfolio. Explore its project information and design solutions.
View project →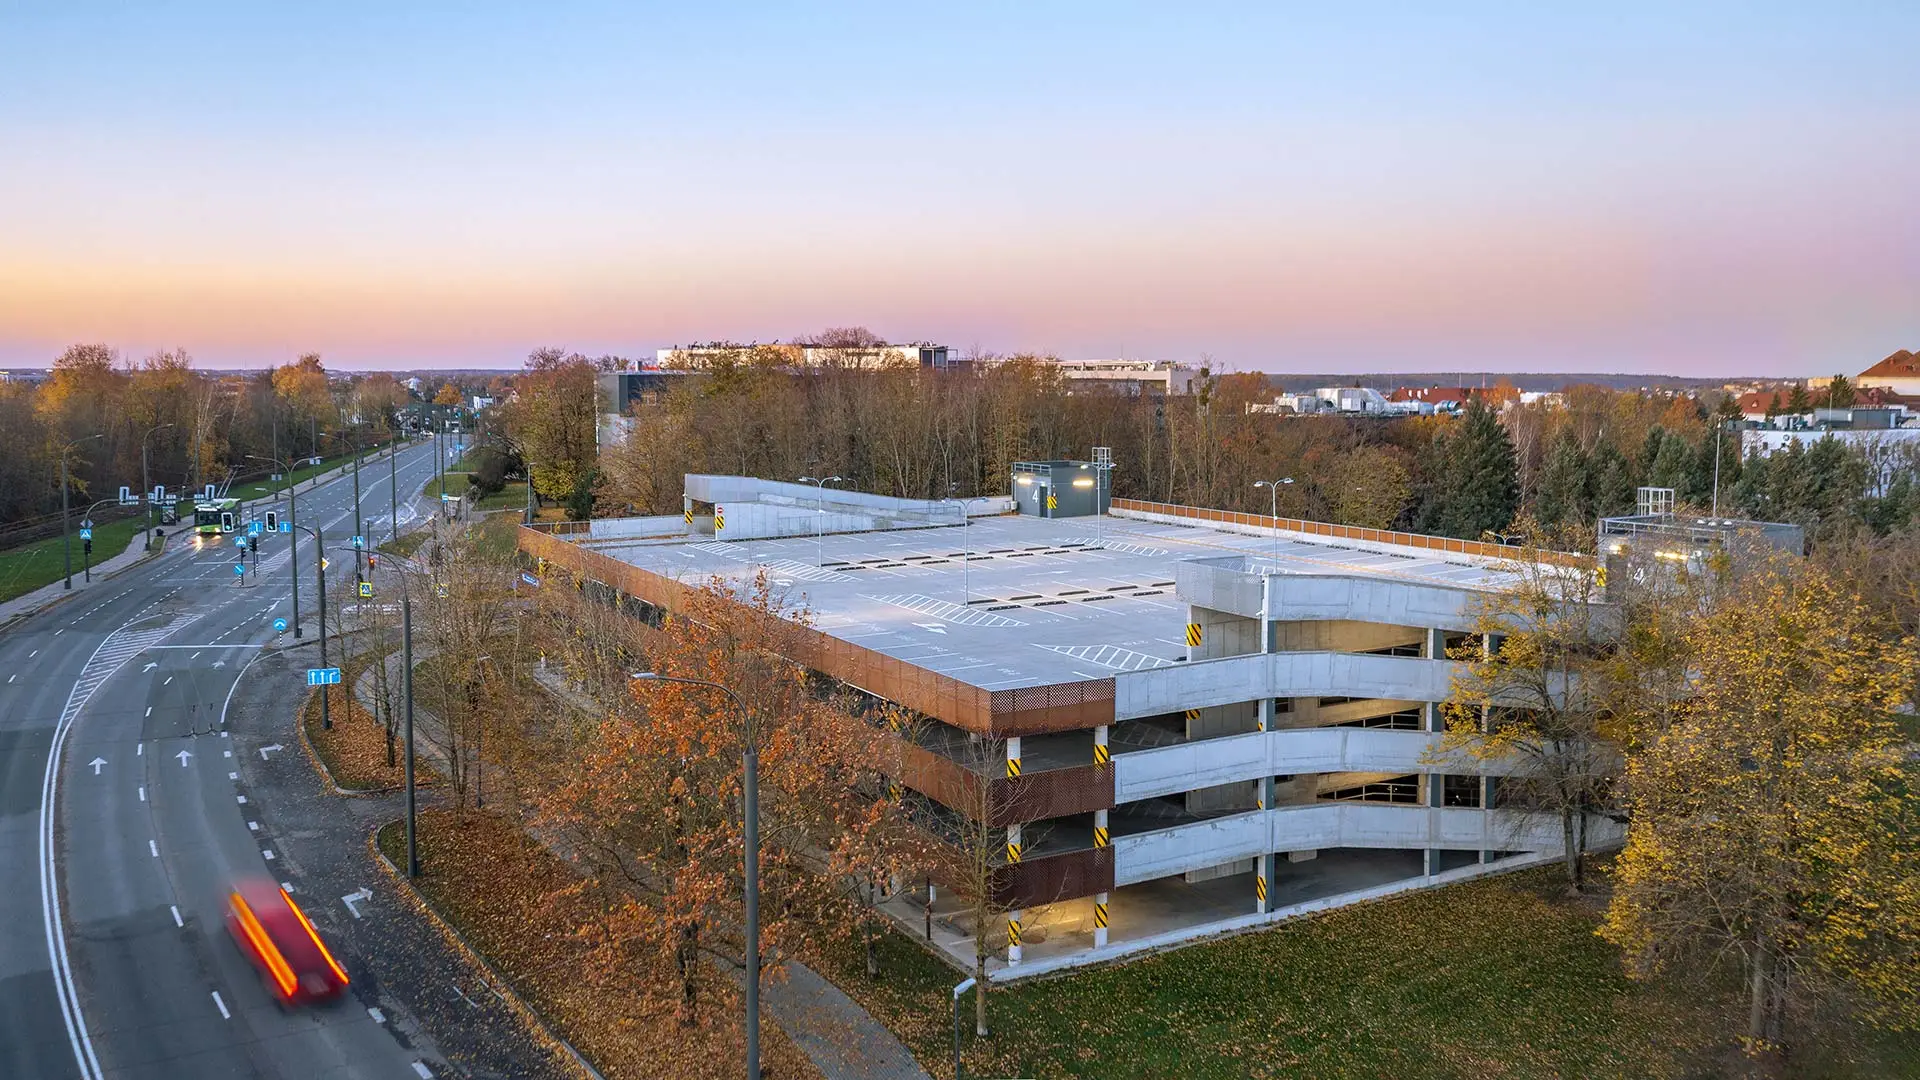
Kaunas Clinics car park
About the project
A car park project for LSMU Hospital Kaunas Clinics. View the design stages, architecture and team credits.
View project →
Hegelman warehouse and logistics centre
About the project
A project in Kaunas District with warehouse, transport infrastructure and administrative spaces.
View project →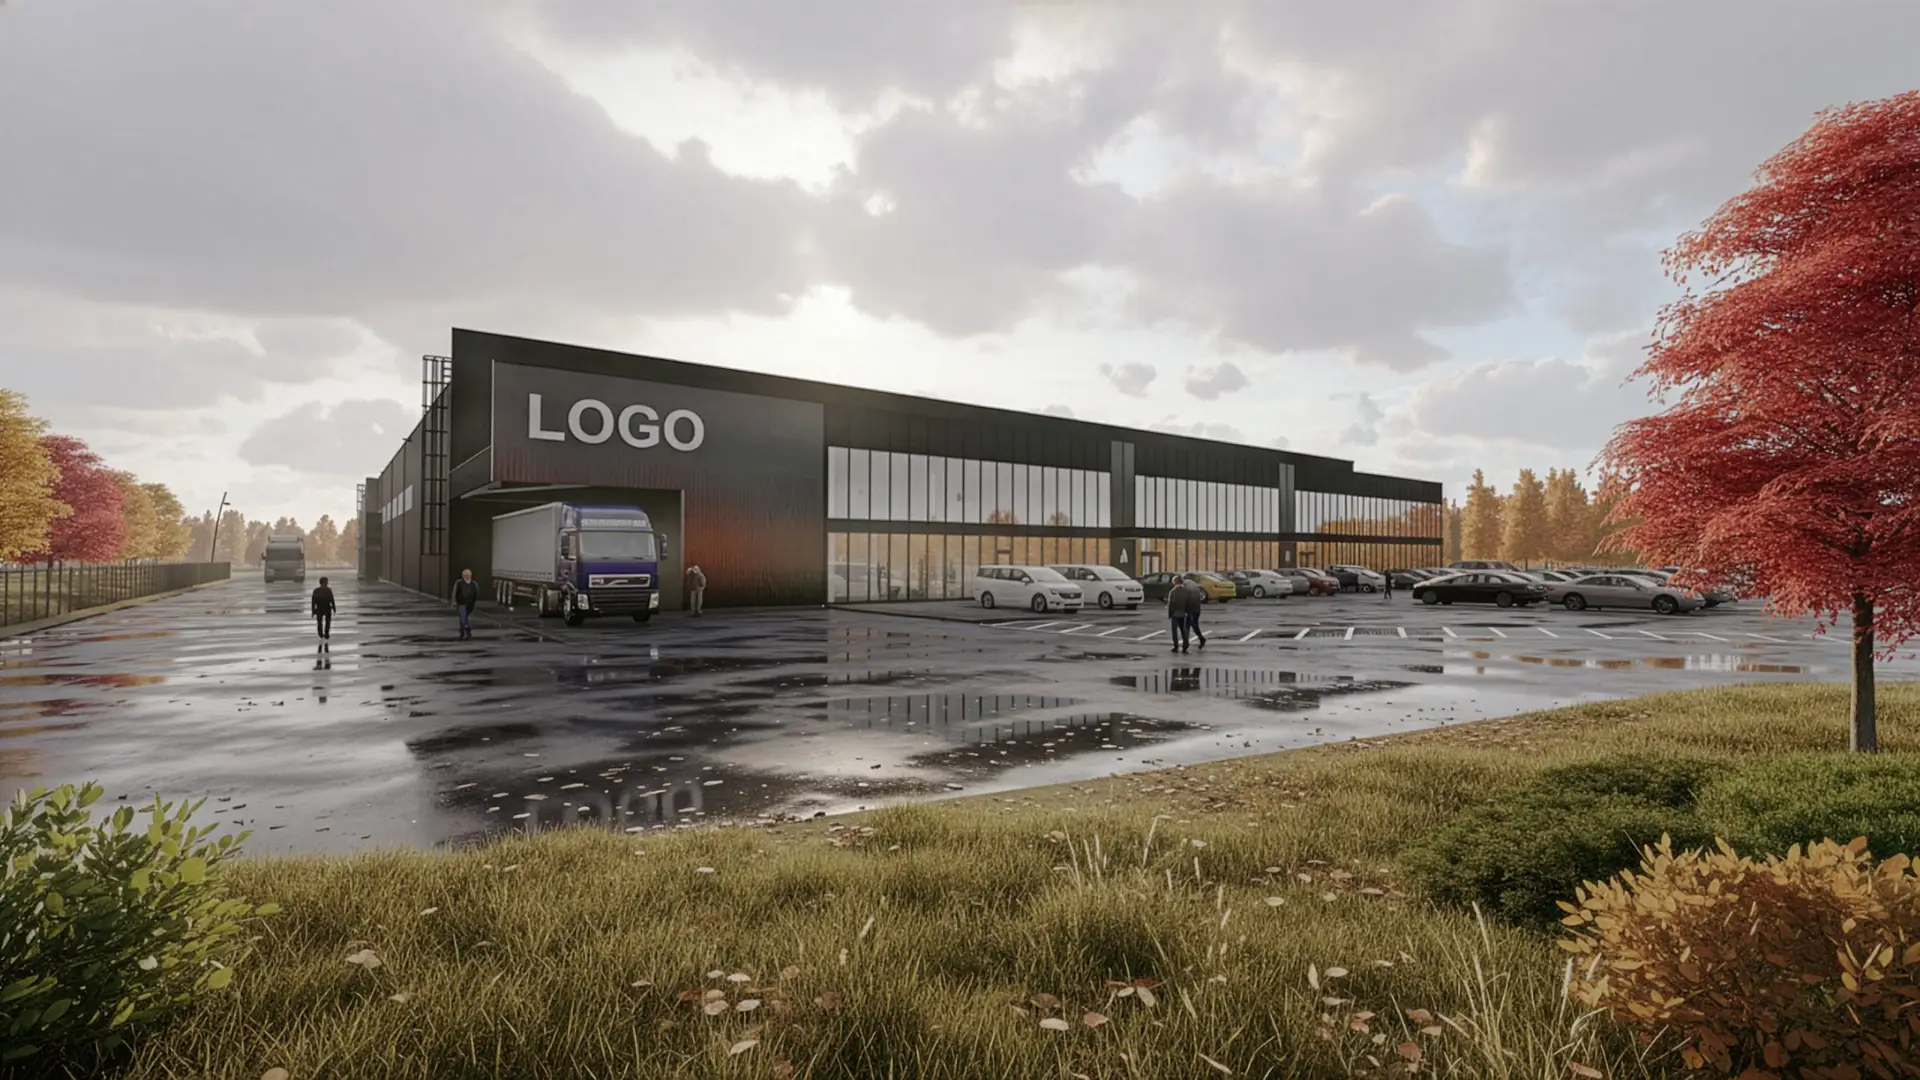
Industrial building with administrative premises
About the project
A manufacturing building project. Explore the organisation of functional zones and its architectural solutions.
View project →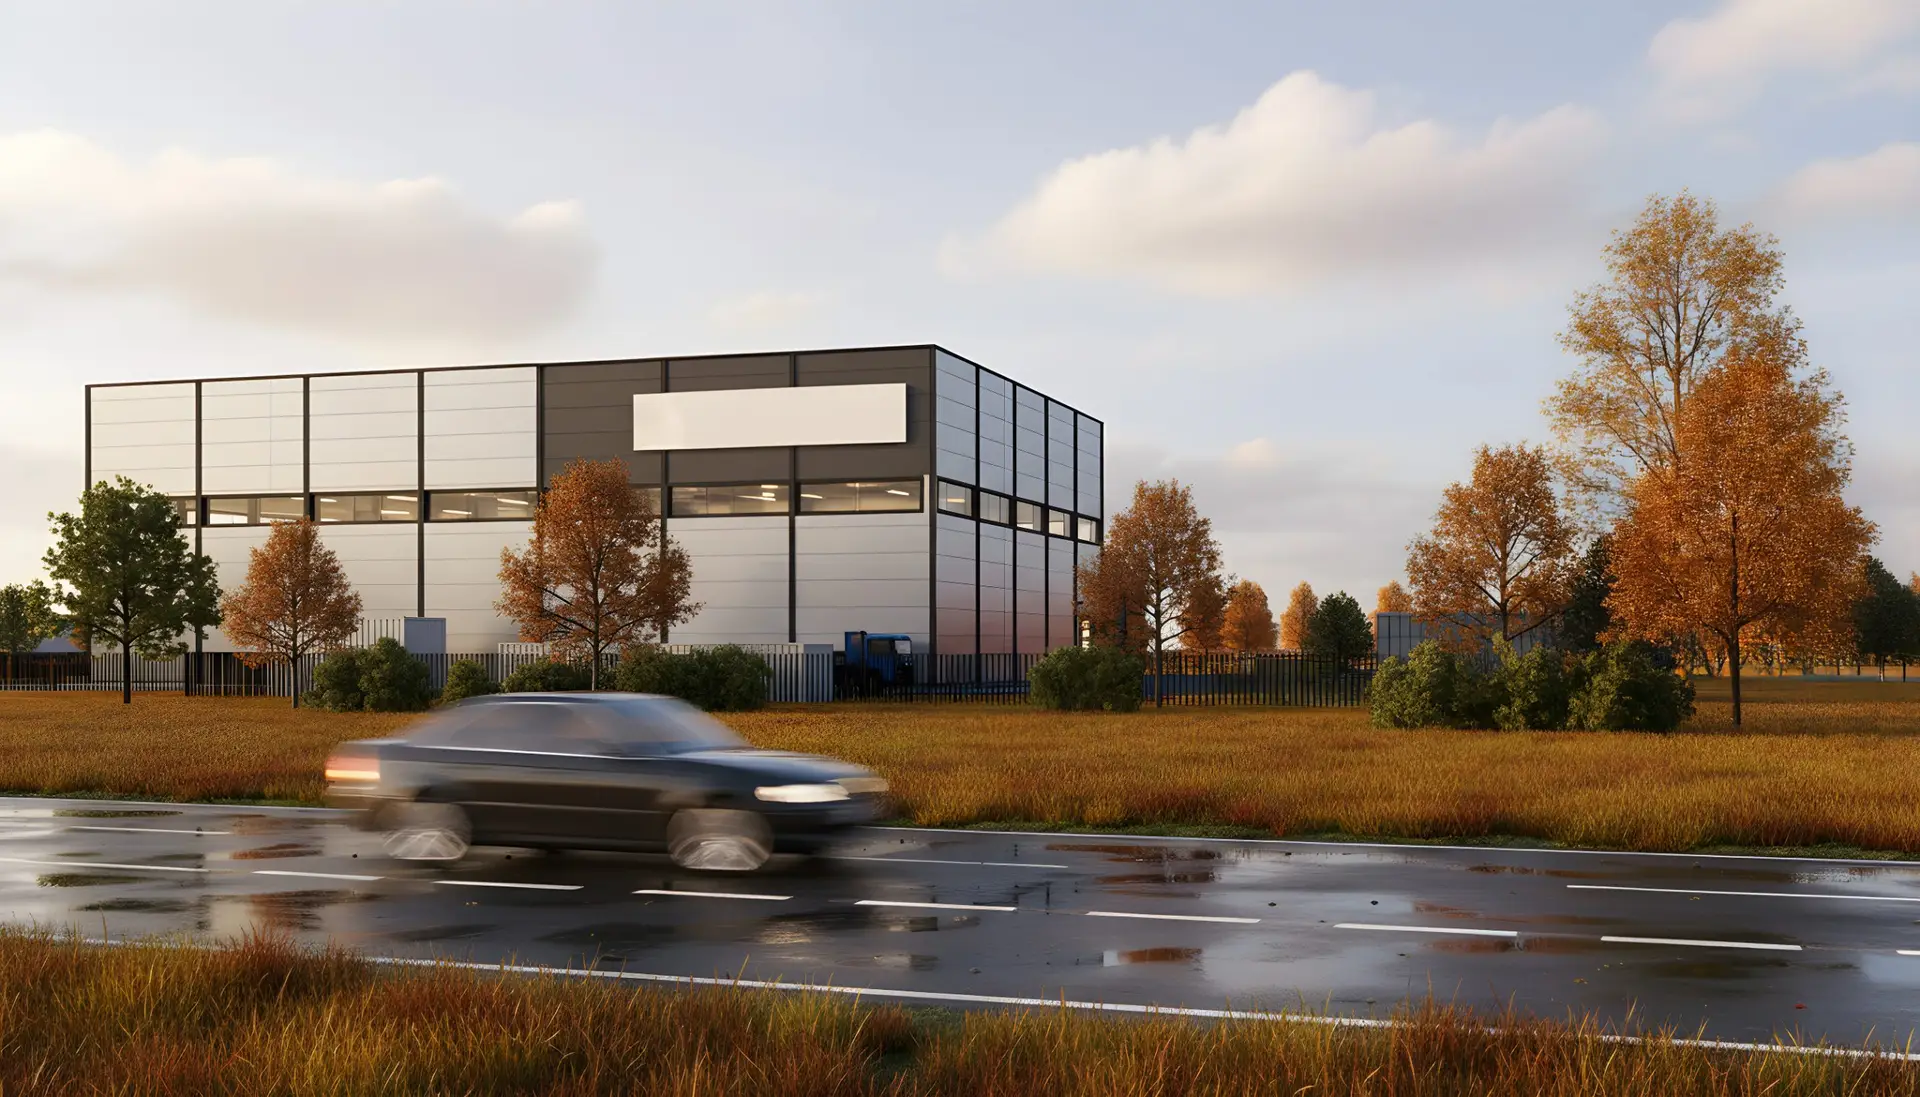
Biomass processing and pelletizing plant
About the project
A plant project in Naujoji Akmenė. View the production buildings and site organisation solutions.
View project →Residential buildings
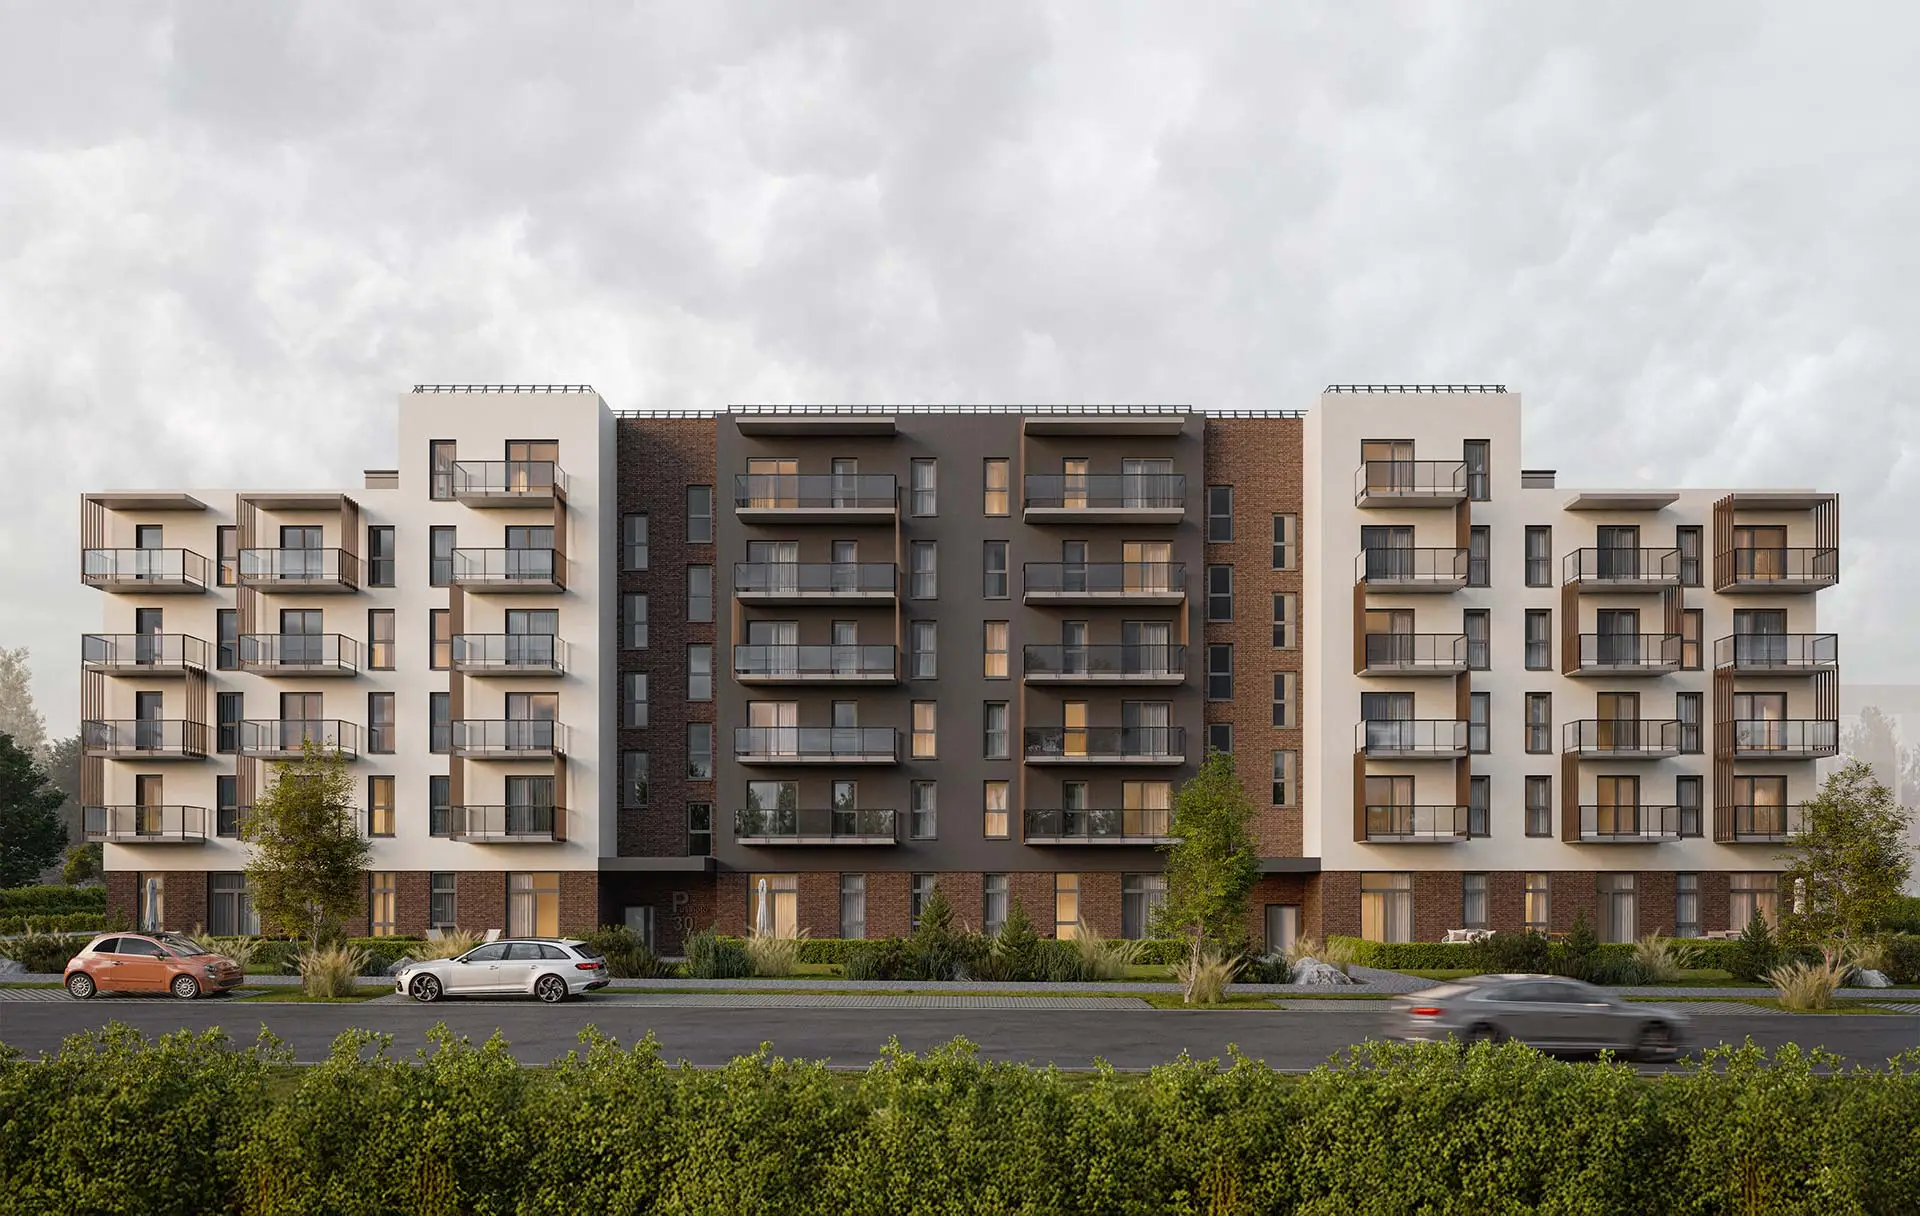
Apartment building in Vilnius
About the project
Design proposals for an apartment building on Pušaloto Street, including residential spaces and their surroundings.
View project →Project stages and PRB’s role vary. Authors, partners and designers are identified on individual project pages. Design services · Contact us